Frame size and rough opening
The frame size is the outside size of the window itself. The rough opening is the hole in the wall, a little larger to leave room for shims and foam. The two numbers are different, and confusing them is a common mistake when ordering.
For inserts, the measurement that matters is the pocket inside the existing frame. For full-frame windows, the rough opening matters most.
Always say which method your measurements are for.
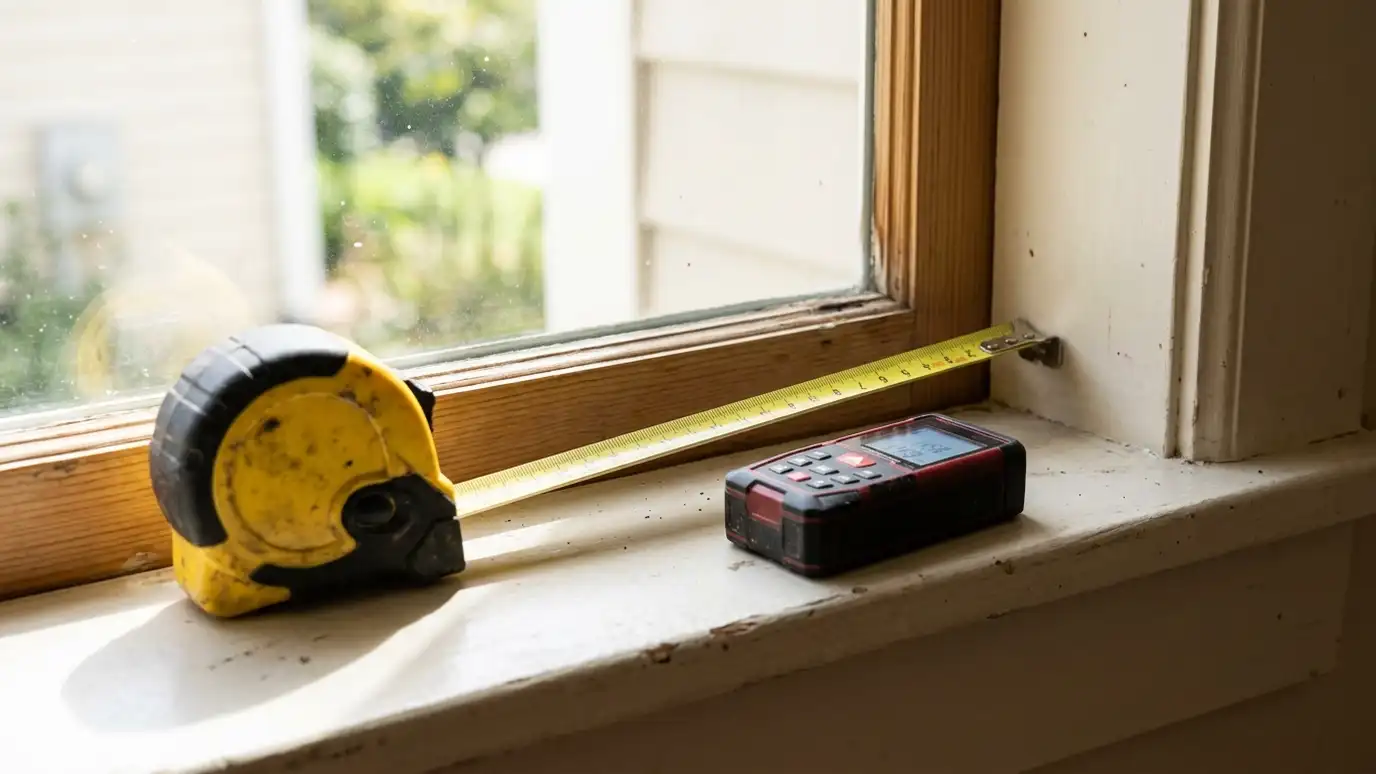
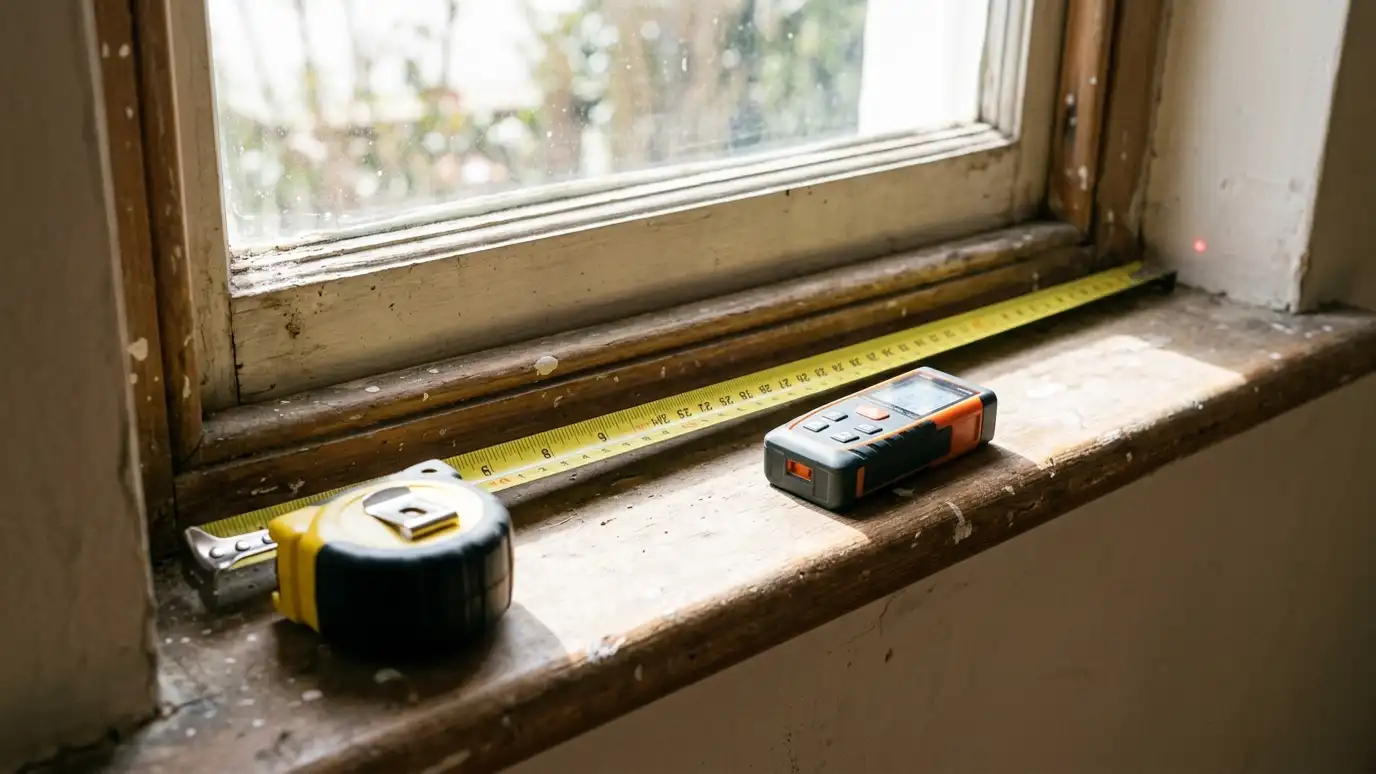
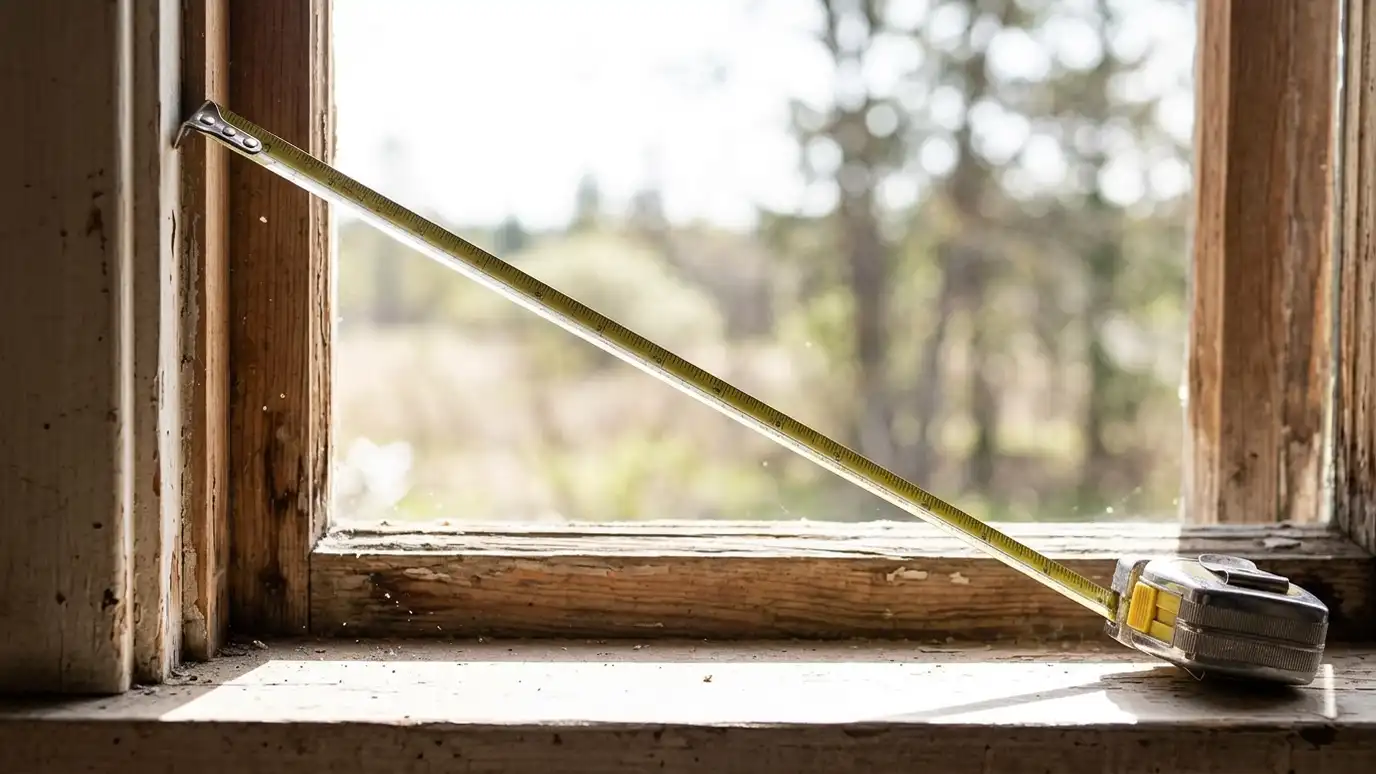
A cloth tape measure with a metal tip is more accurate than a flexible plastic one. Hold it flat, read it to the nearest sixteenth of an inch and measure twice. Write the numbers down in the same order each time, width first, then height.
Standard and custom sizes
Many window makers offer a range of standard sizes in small steps. Standard sizes are often quicker to order and may cost less than custom ones.
Older homes often have openings that fall between standard sizes. Forcing a standard window into such an opening can mean large gaps or extra framing, while a custom size may fit cleanly.
We help you decide which is the sensible path for each opening.
Ask whether standard sizes are available for your openings before choosing a custom size. Often a standard window fits with a little extra framing and trim, and the savings in time can be worth it. In other cases, a custom size is cleaner.
How to measure
Measure the width at the top, middle and bottom and the height at the left, middle and right. Use the smallest number in each direction, because old frames are often out of square. Measure the depth of the frame and check the sill slope.
Write down the numbers, note which window each belongs to and take photos.
Ask us to confirm before anything is ordered, since a quarter inch can matter.
Measure on a day when you can reach each window safely. Use a stable ladder for upper windows or ask us to do it. Never lean out of a window to measure, and do not measure alone if the window is high.
Egress and bedrooms
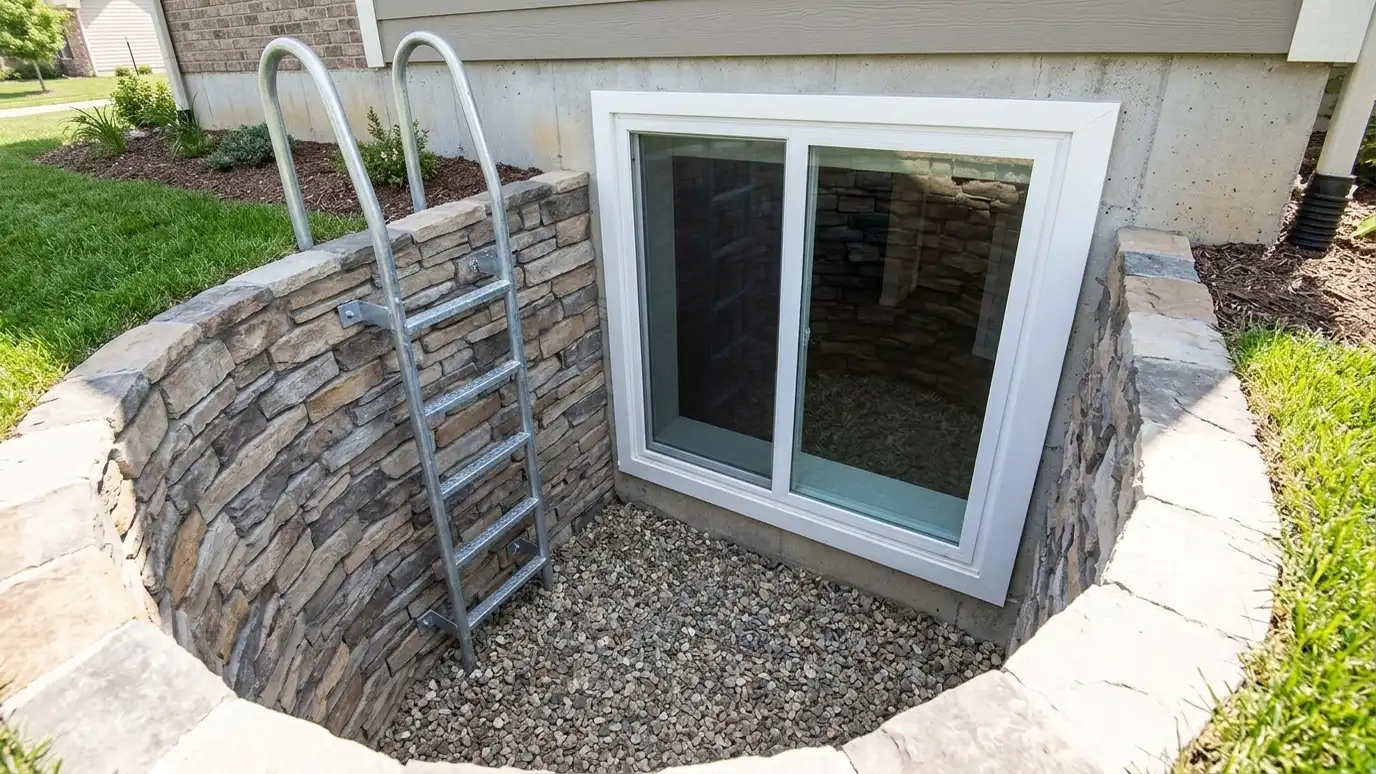
Bedrooms and some basement rooms need an opening large enough to escape through in an emergency. Codes set minimum clear opening sizes, and they depend on the building type and local rules.
When you change a bedroom window, size and style affect the clear opening. Casement windows open fully and often help, while some double-hung windows give less clear space than the frame suggests.
Ask us to check the requirement for your house and your local code office.
Egress rules differ by room, floor and building type, and they change over time. We cannot replace a check with your local code office, but we can tell you what we see and what is commonly required.
Changing the size
You can make a window larger or smaller, but the wall must be able to support the change. A wider opening may need a new header, and a taller one may affect siding, trim and interior finishes.
Reducing a window opening means framing and finishing the wall, and the result can look better or worse depending on the care taken.
Plan size changes early, because they affect the order and the schedule.
Before changing a window size, think about what is around it. Cabinets, stairs, wiring and plumbing may sit behind the wall. A short look inside the wall can prevent surprises.
Tips for odd openings
Arches, angles and round tops need templates or detailed measurements, and the windows are often made to order. Bay and bow windows need measurements of the whole opening and the seat or support.
Photograph the opening from several angles and keep any old drawings.
We are glad to measure specialty openings ourselves, which reduces risk.
Keep your measurements with the order form. If a pane breaks later or you add a window, the numbers are on hand, and the new work will match the old.
Let us measure every opening, write the numbers down and check egress before any window is ordered.