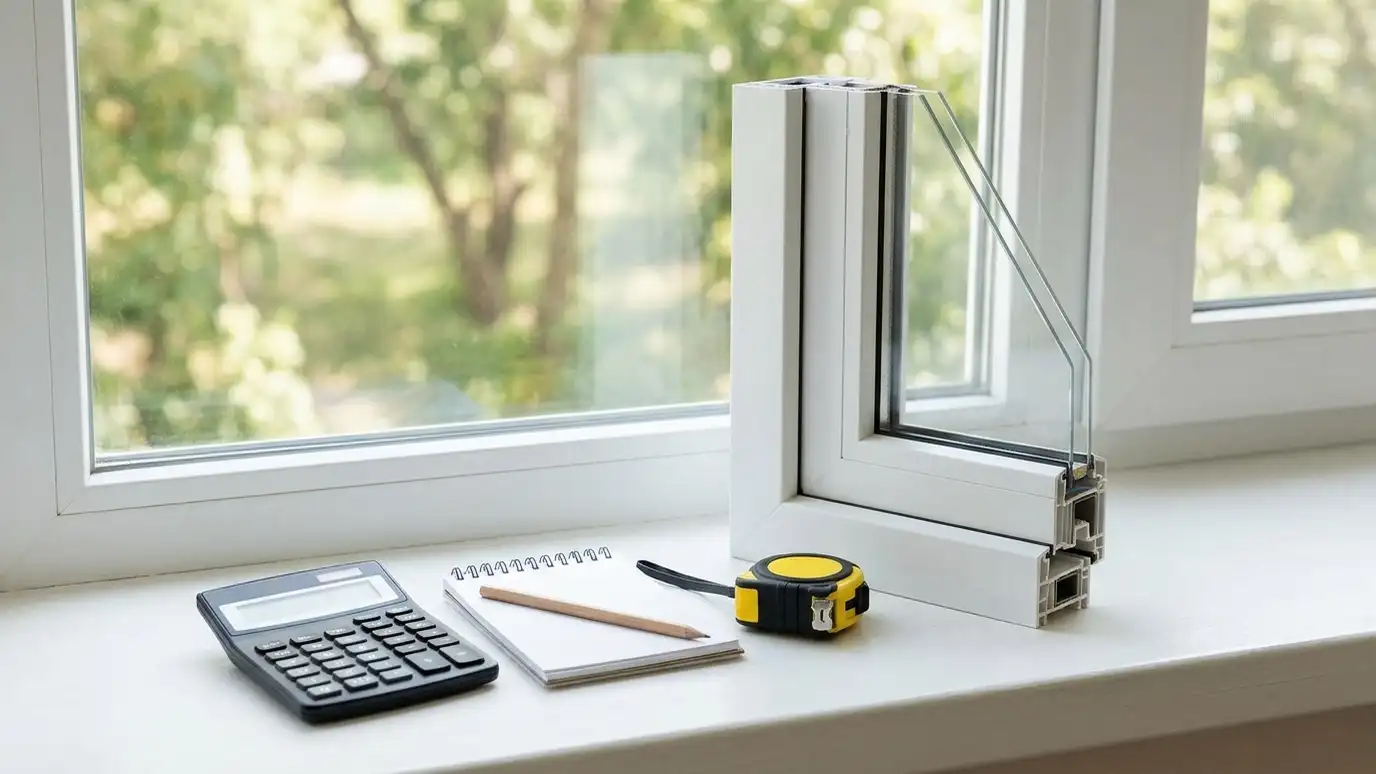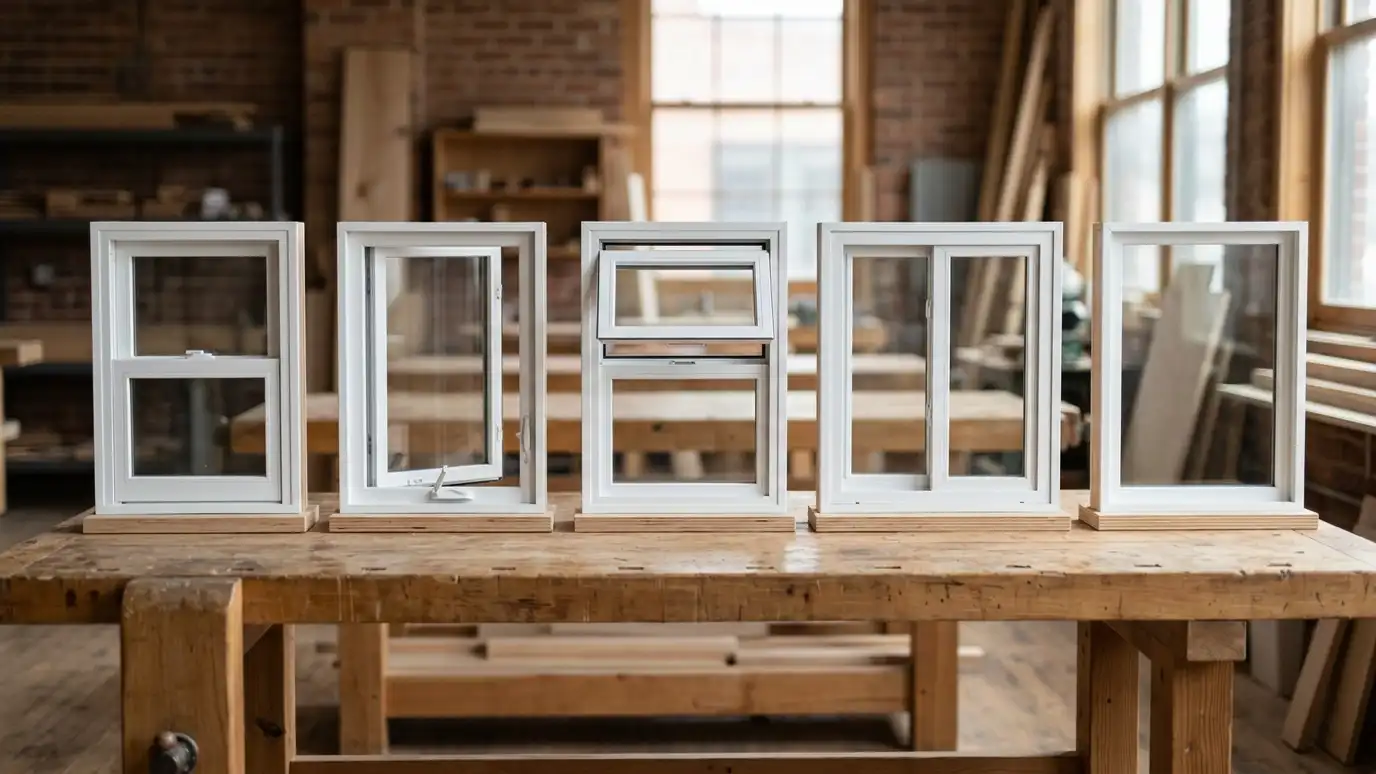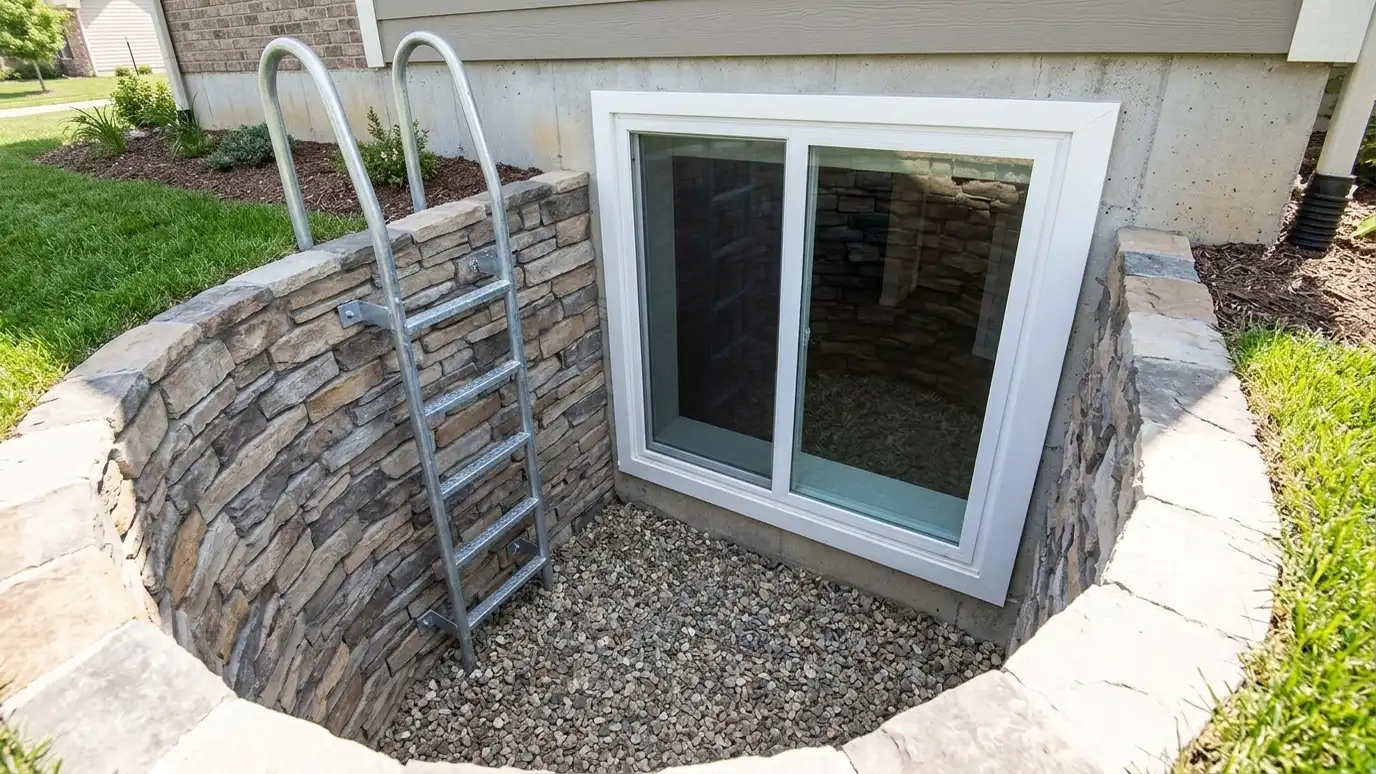
Basement and bedroom escape windows sized for safe exit, with wells, ladders and drainage planned.
An egress window is a window big enough and low enough to climb through in an emergency. Building codes typically require one in every sleeping room and in finished basements, and they add daylight and fresh air to spaces that often feel dark. Homeowners in Nashville add egress windows when they finish a basement, add a bedroom or replace a window that is too small to meet current rules.
We measure the existing opening or the planned location and check what the code requires for clear opening size and sill height. For a basement we plan the window well, drainage and a ladder or steps if the well is deep. We coordinate any cutting of the foundation wall with qualified trades, install the window with flashing and sealant and finish the interior. We explain what to confirm with your local building office.
Codes set minimum clear opening size and a maximum sill height for escape windows, so we measure and plan to meet the requirement.
Below grade, the window needs a well with room to climb out, drainage and, when deep, a ladder or steps.
Enlarging a basement opening is structural work, so we coordinate with qualified trades and your builder.
A good egress window also makes a basement brighter and gives it fresh air, which changes how the room feels.
Drag the handle to compare.
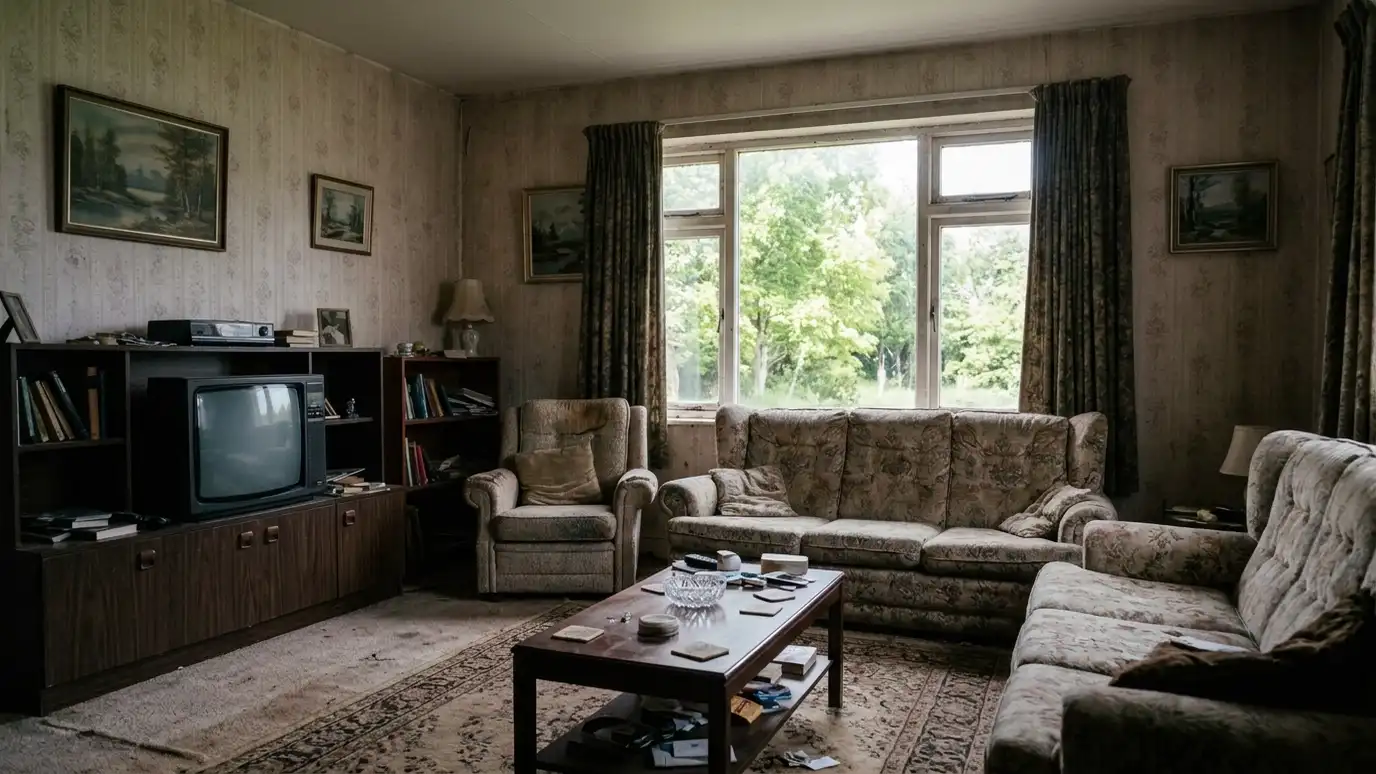
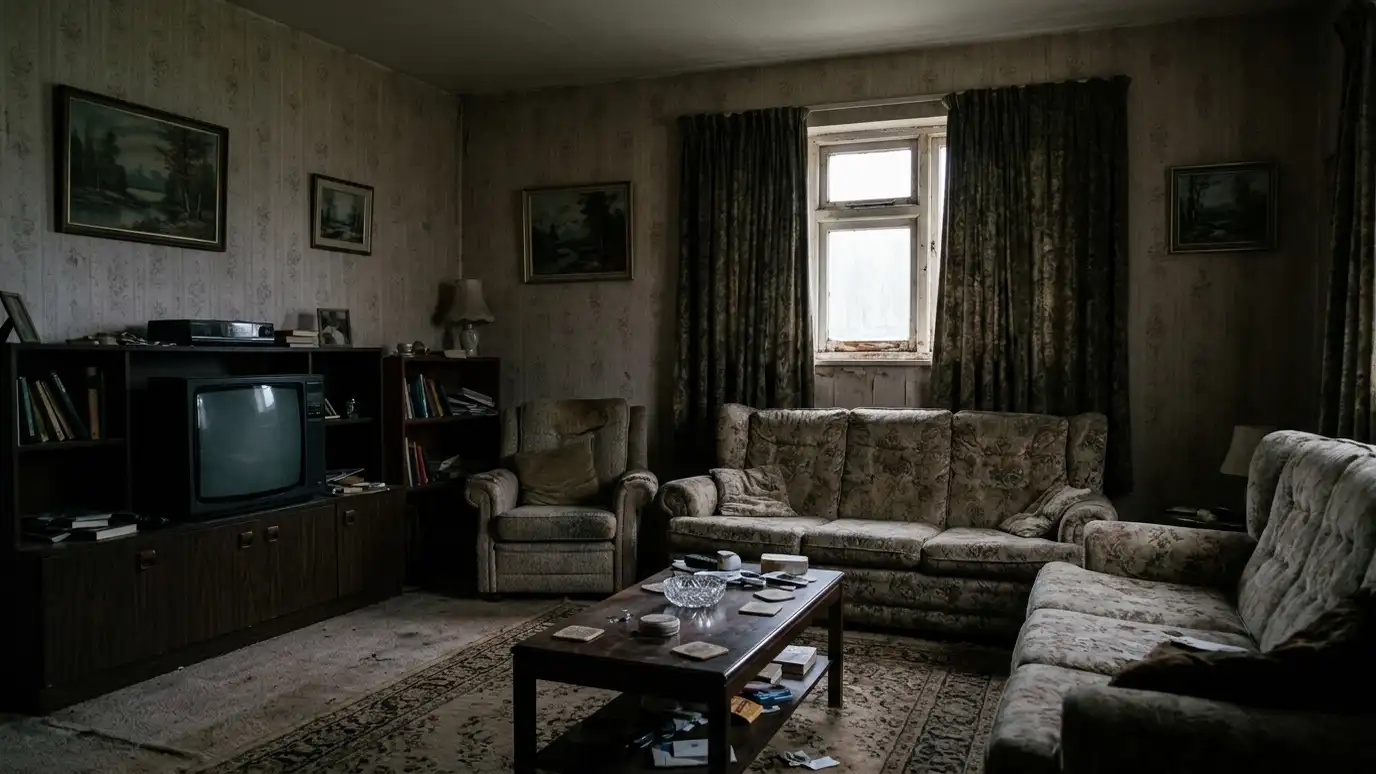 BeforeAfter
Opening and sill height planned.
Water directed away.
For deeper wells.
Sealed against water.
Trim and sill completed.
What to confirm locally.
Every topic has its own page with what to expect and how we approach it.
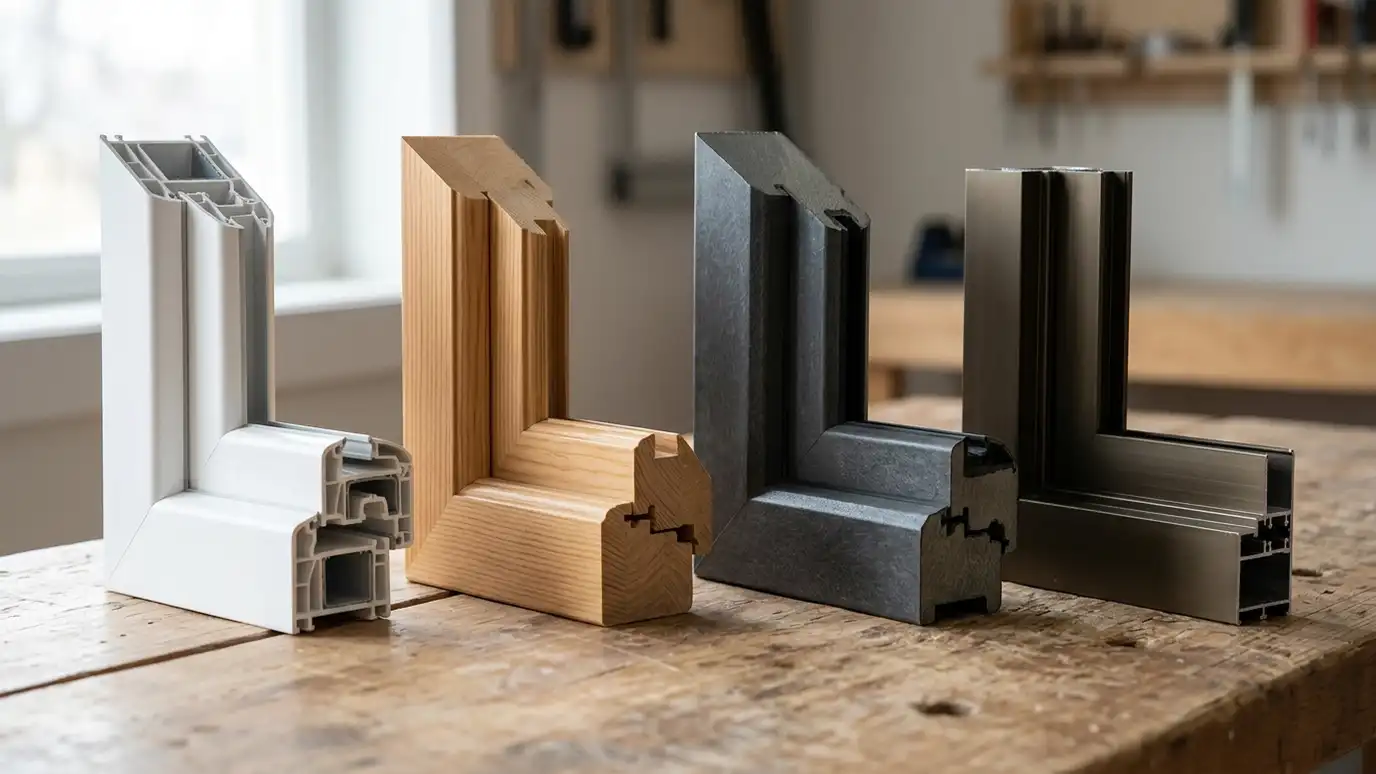 Topic guideWindow Frame MaterialsVinyl, fiberglass, wood, aluminum-clad wood, aluminum and composite frames compared for upkeep, strength, look and how they handle…Learn more
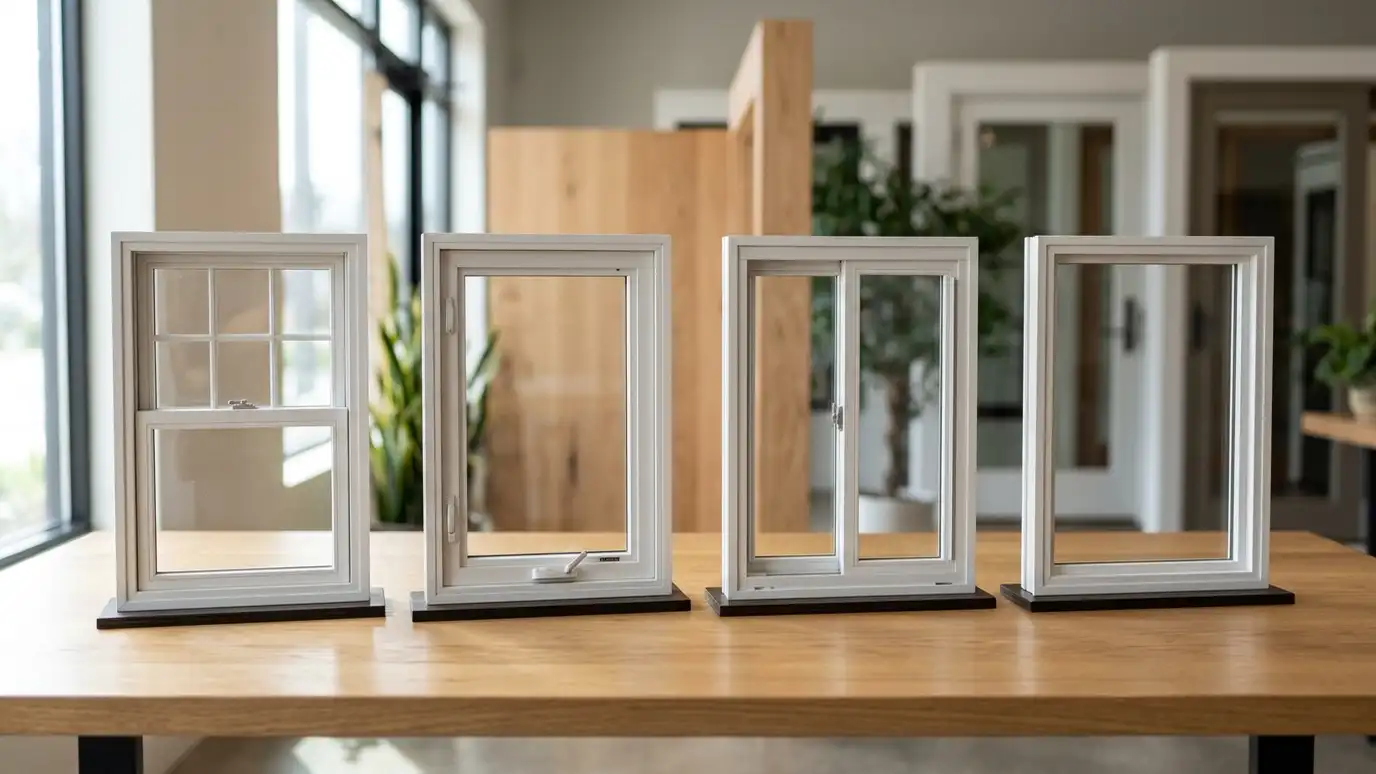 Topic guideWindow TypesDouble-hung, single-hung, casement, awning, slider, picture, bay, bow and specialty windows compared for airflow, view, cleaning and look.Learn more
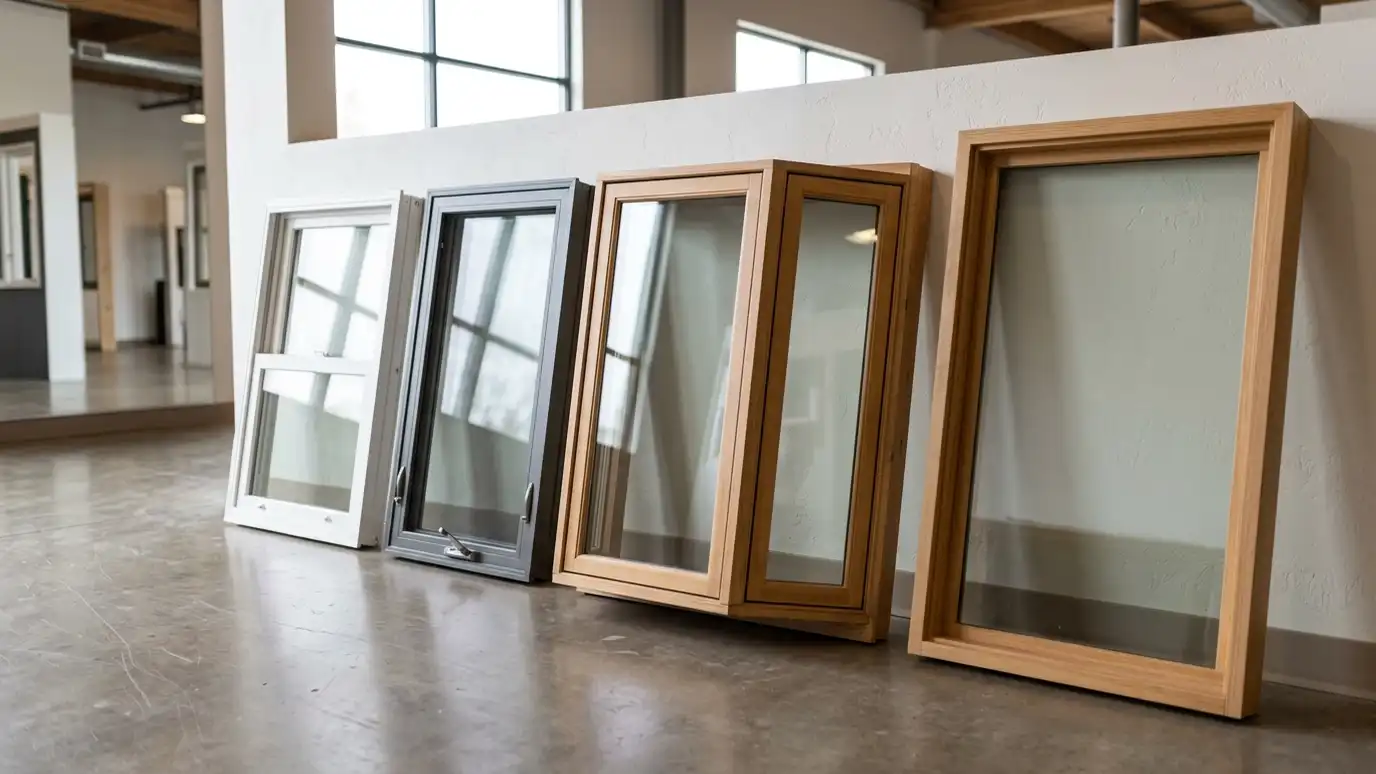 Top brandAndersenA well-known window maker whose catalog includes double-hung, casement, gliding, awning, picture, bay and specialty windows.Learn more
Pick the project and options to see a typical sequence from measuring to ordering to installation, with lead time for special orders.
You tell us what you want or what the windows are doing, and we set an estimate visit that fits your day.
We measure each opening, check the frames, sills and trim for rot and note options for style, glass and installation method.
You get a plain written scope with the window models, glass packages, trim and schedule, and you approve it before anything is ordered.
The windows are ordered or made to your sizes, inspected when they arrive and the work areas are protected.
We remove the old windows, set the new ones plumb and level, flash, insulate, seal and trim each opening.
We clean up, haul away the old windows if you asked, walk you through the finished work and explain how to care for them.
It has an opening large enough, and a sill low enough, to climb out in an emergency, as your local code defines it. We measure and confirm.
Often yes, especially when the foundation is cut. We tell you what to confirm with your local office.
Often yes, with proper structural work and a window well.
A drain at the bottom, a cover and good grading help. We plan this with the well.
Yes. A larger window and a well with light-colored stone bring in much more daylight.
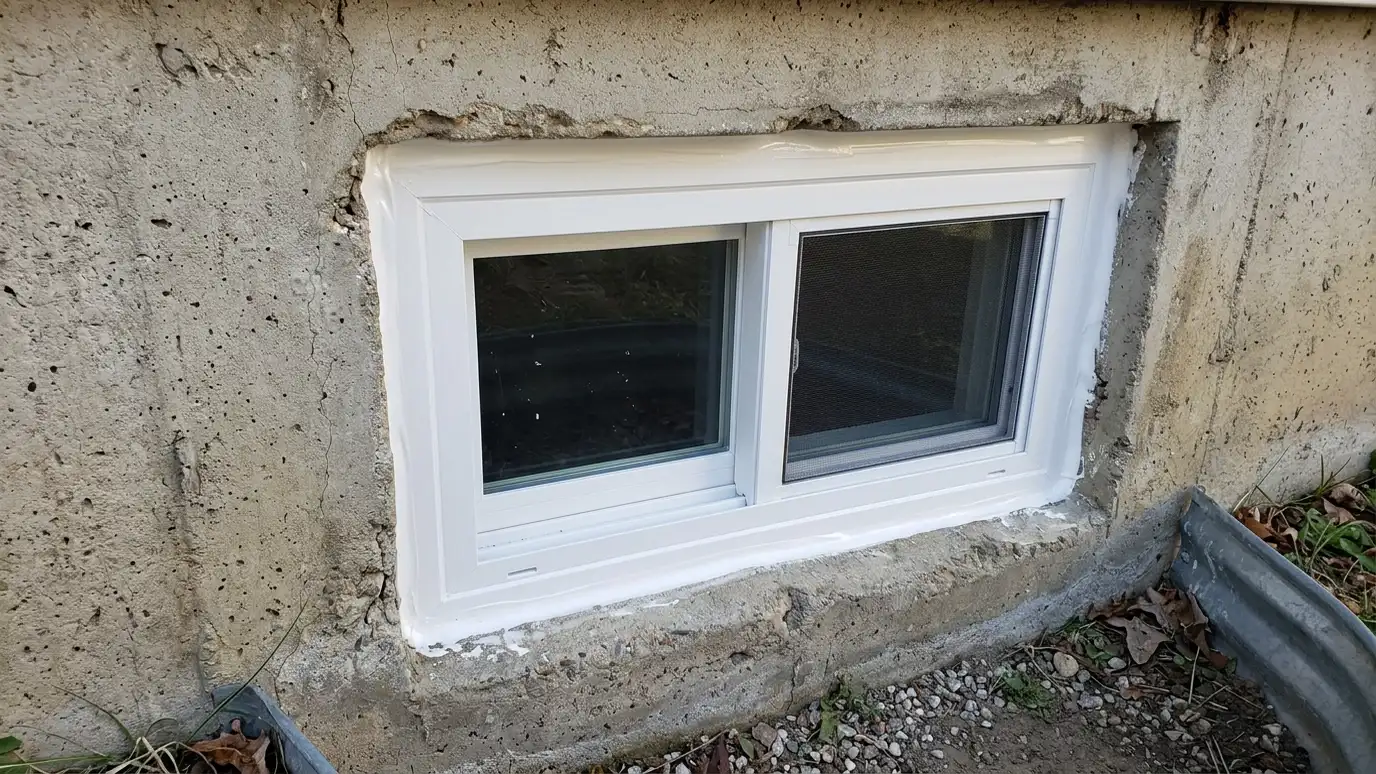 Basement Window ReplacementTight, dry replacement windows for basements, with vinyl or secure options and proper sealing against moisture.Explore
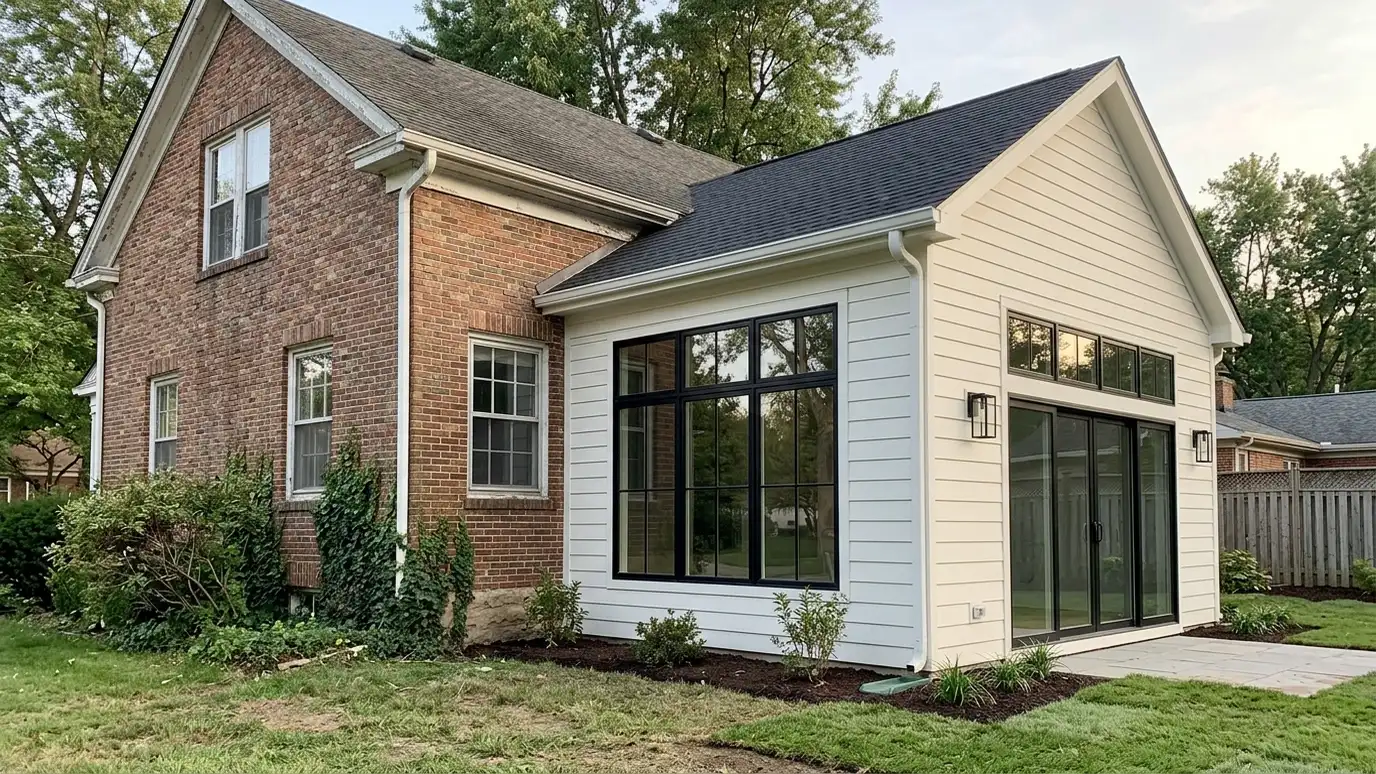 Addition and Remodel Window InstallationNew openings, larger windows and matched styles for additions, bump-outs and remodels.Explore
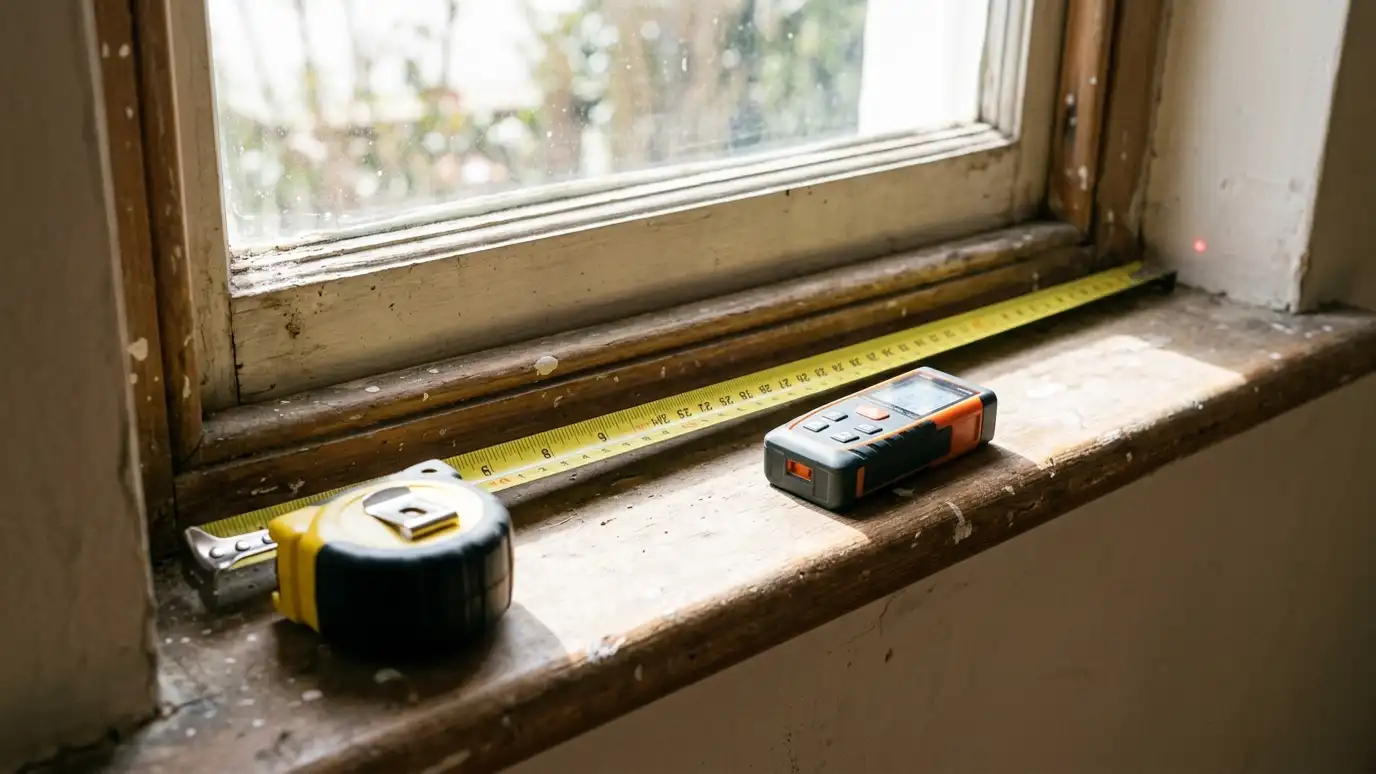 Window Measuring and SizingAccurate measurements of every opening, so the right windows are ordered and fit the first time.Explore
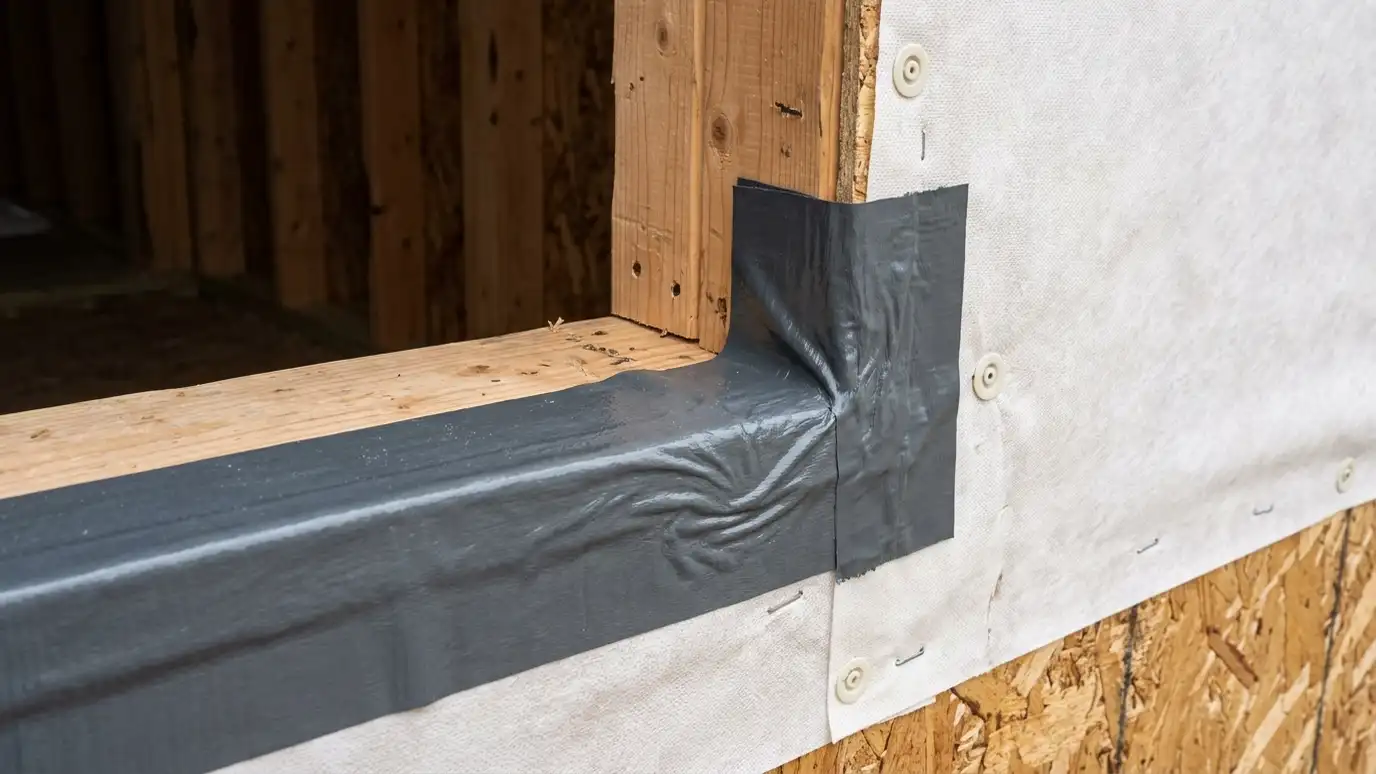 Flashing and WaterproofingSill pans, flashing tape and drip caps that send water out and away so windows stay dry for…Explore
Tell us about your project and we will call you back to set up a visit.
Or call (615) 357-7797 to talk now.