New openings, larger windows and matched styles for additions, bump-outs and remodels.
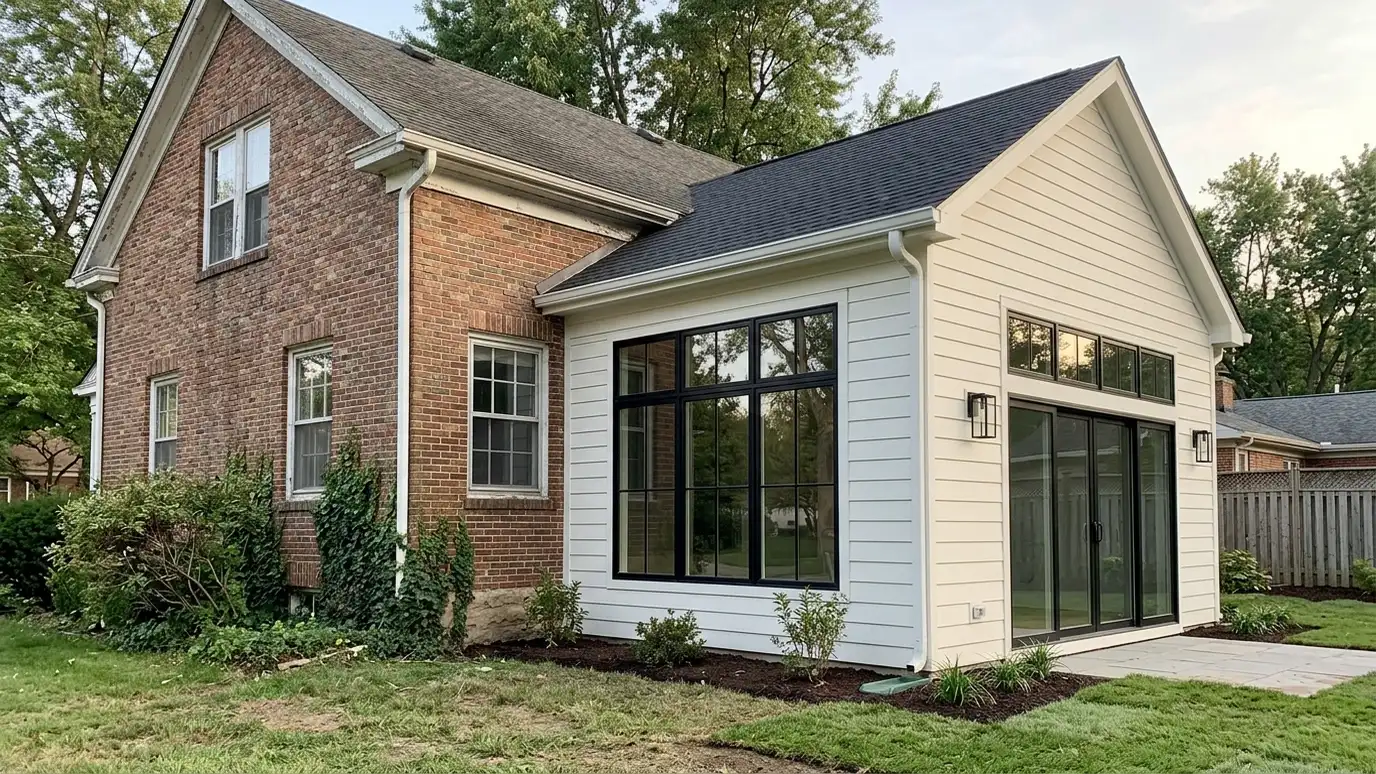
Additions and remodels often mean cutting new window openings or enlarging old ones. That calls for framing, headers and careful flashing in addition to the windows themselves. We install windows in additions, bump-outs, converted garages and gutted rooms, and we make the new windows look like they belong with the old ones. Homeowners in Nashville use remodels to bring in more light and to make older rooms feel open.
We review your plans or sketch the changes with you, discuss window sizes and placement and talk about how the structure affects what is possible. When an opening must be cut or enlarged, we coordinate with your builder or framer for headers and support. We then install the windows with proper flashing, insulate, seal and trim them. We help you match the style, grid pattern and color of existing windows so old and new look consistent.
Cutting a wall opening needs correct framing and a header. We coordinate this with your builder so the structure is sound.
We look at sash style, grids and color so additions do not look tacked on.
We discuss window size, height and placement so the new space has the light and ventilation you want.
New walls and old walls meet at the window, and flashing there decides whether the job stays dry.
Drag the handle to compare.
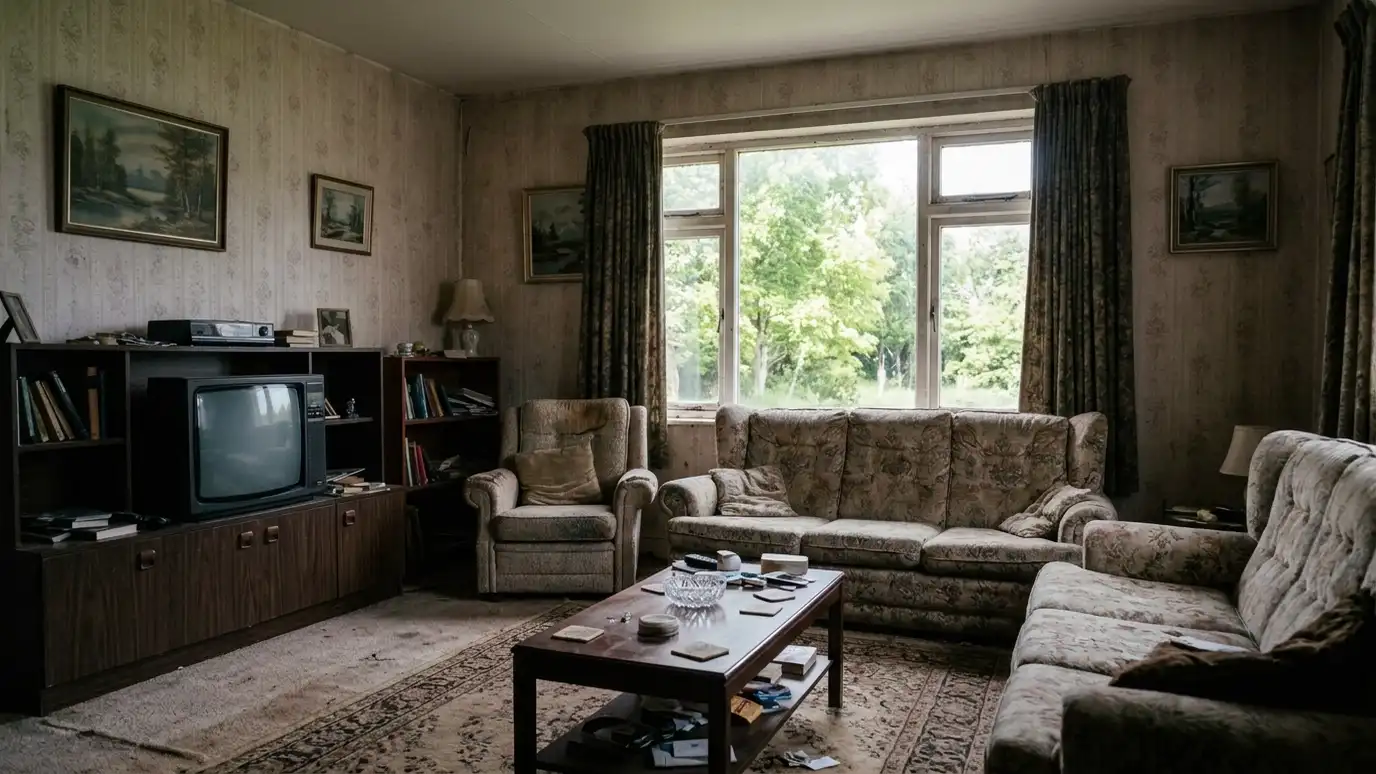
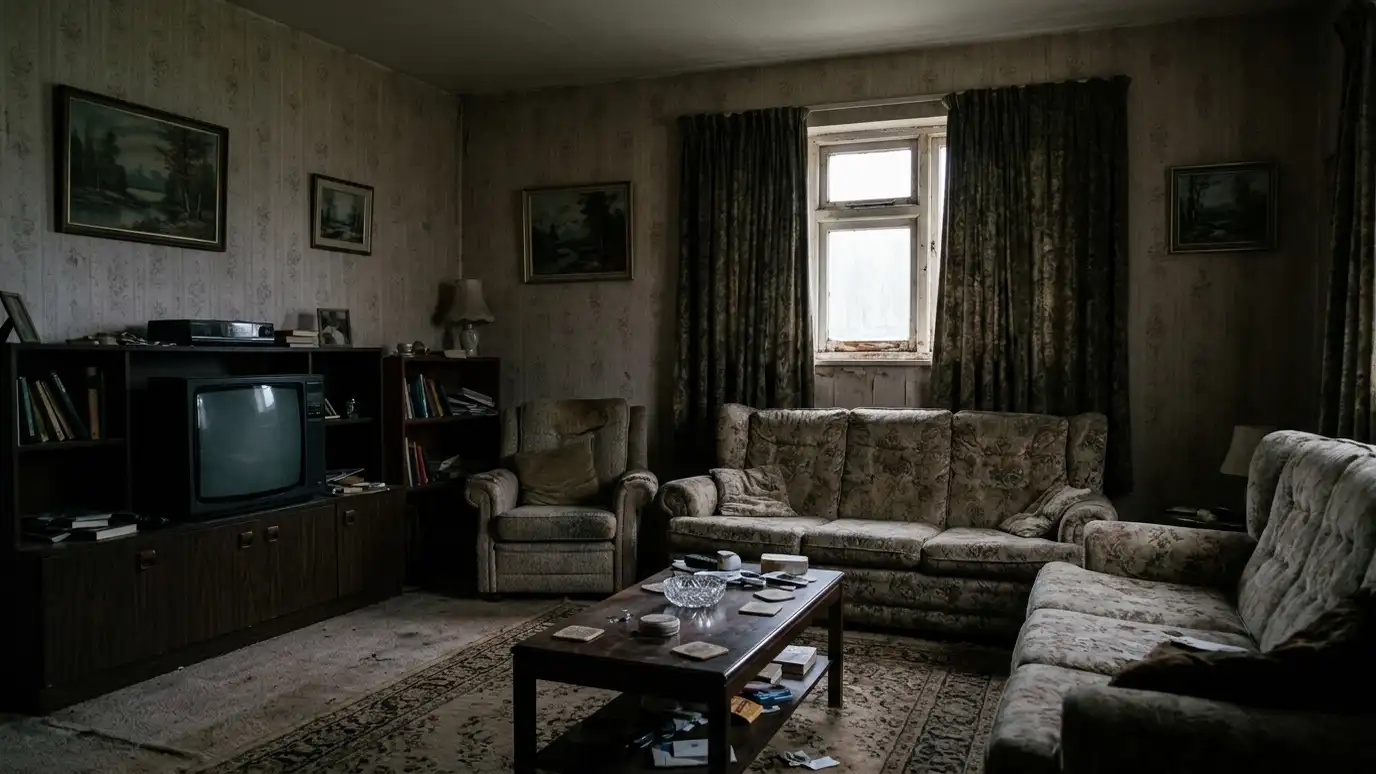 BeforeAfter
Sizes and placement discussed.
Headers and support planned.
Style and grids aligned.
Water kept out.
Tight and comfortable.
Inside and out.
Every topic has its own page with what to expect and how we approach it.
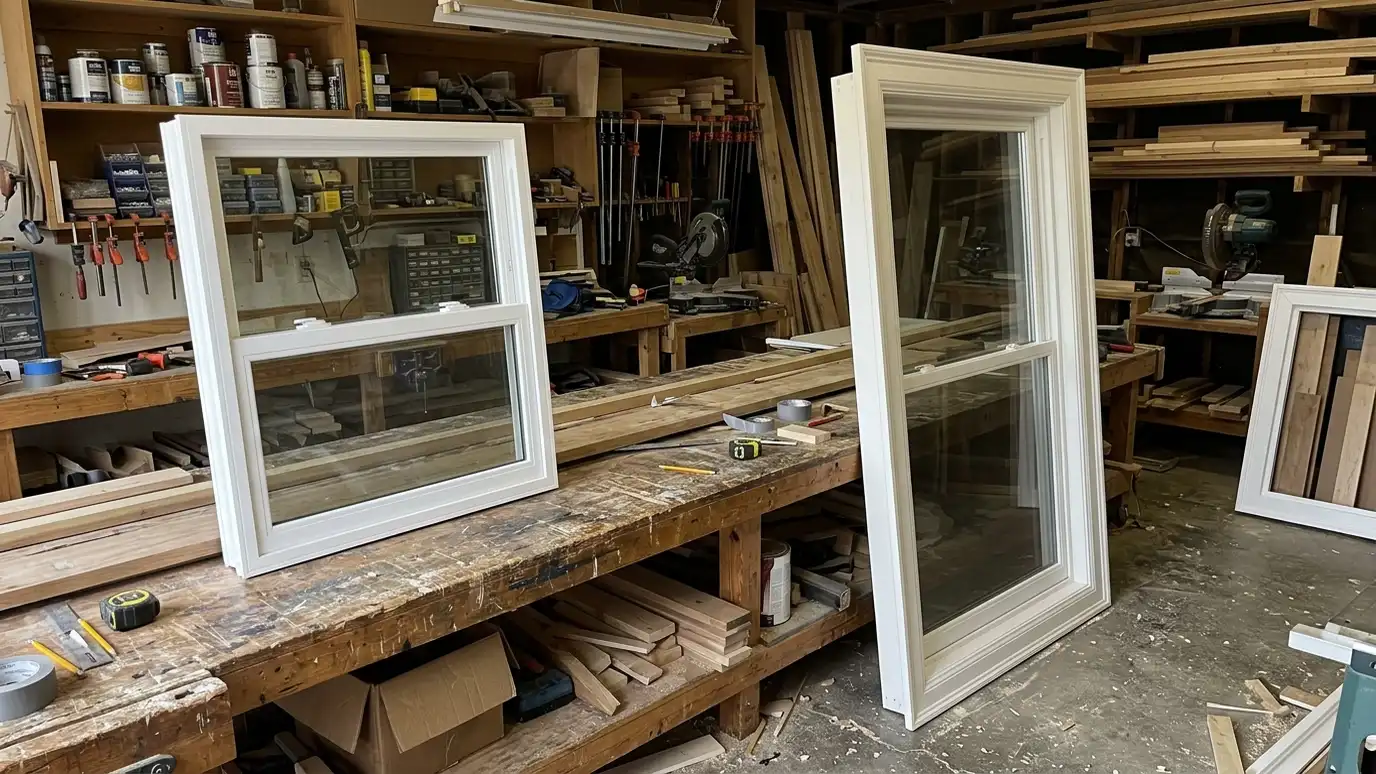 Topic guideInsert vs Full-FramePocket insert and full-frame replacement windows compared for cost drivers, glass area, repairs, trim and when each method…Learn more
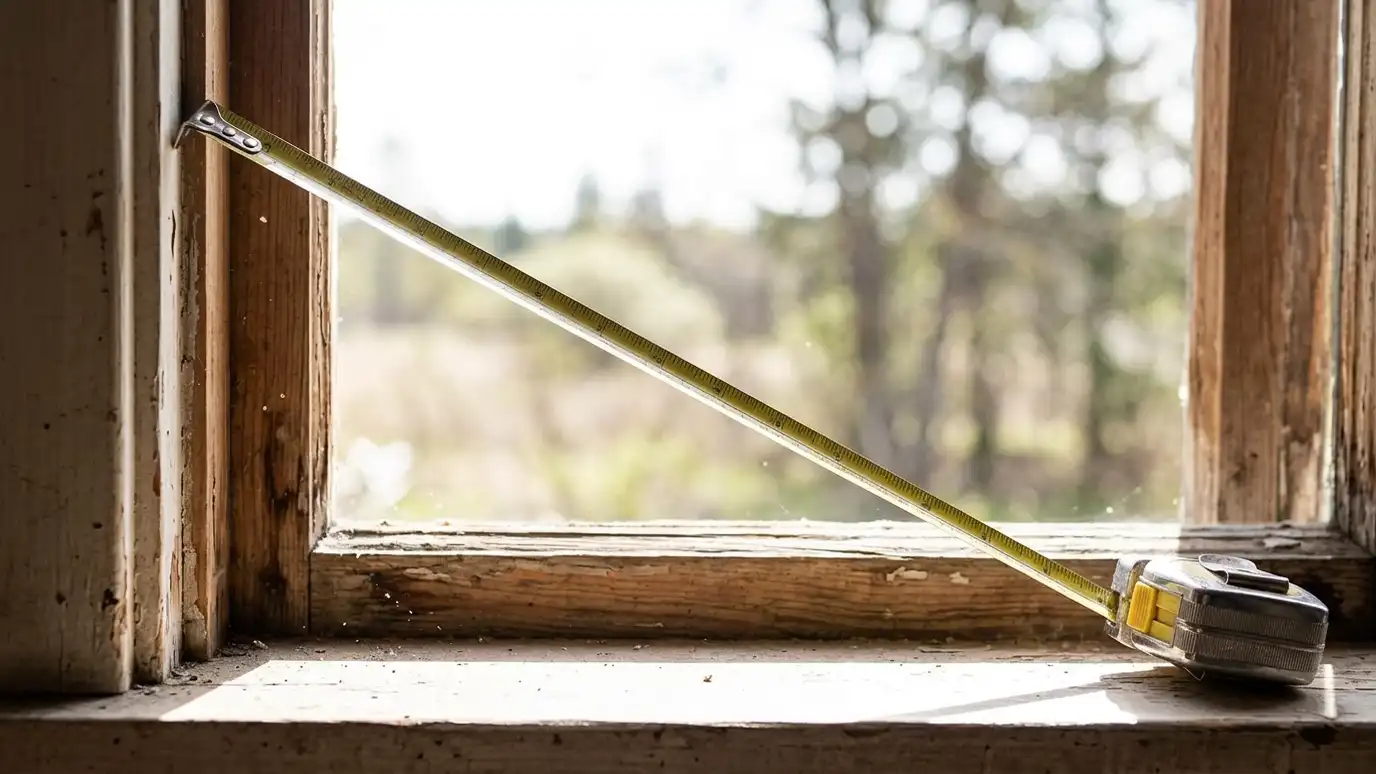 Topic guideWindow Sizes and MeasuringStandard window sizes, rough openings, frame sizes, egress needs and how to measure so replacement windows fit.Learn more
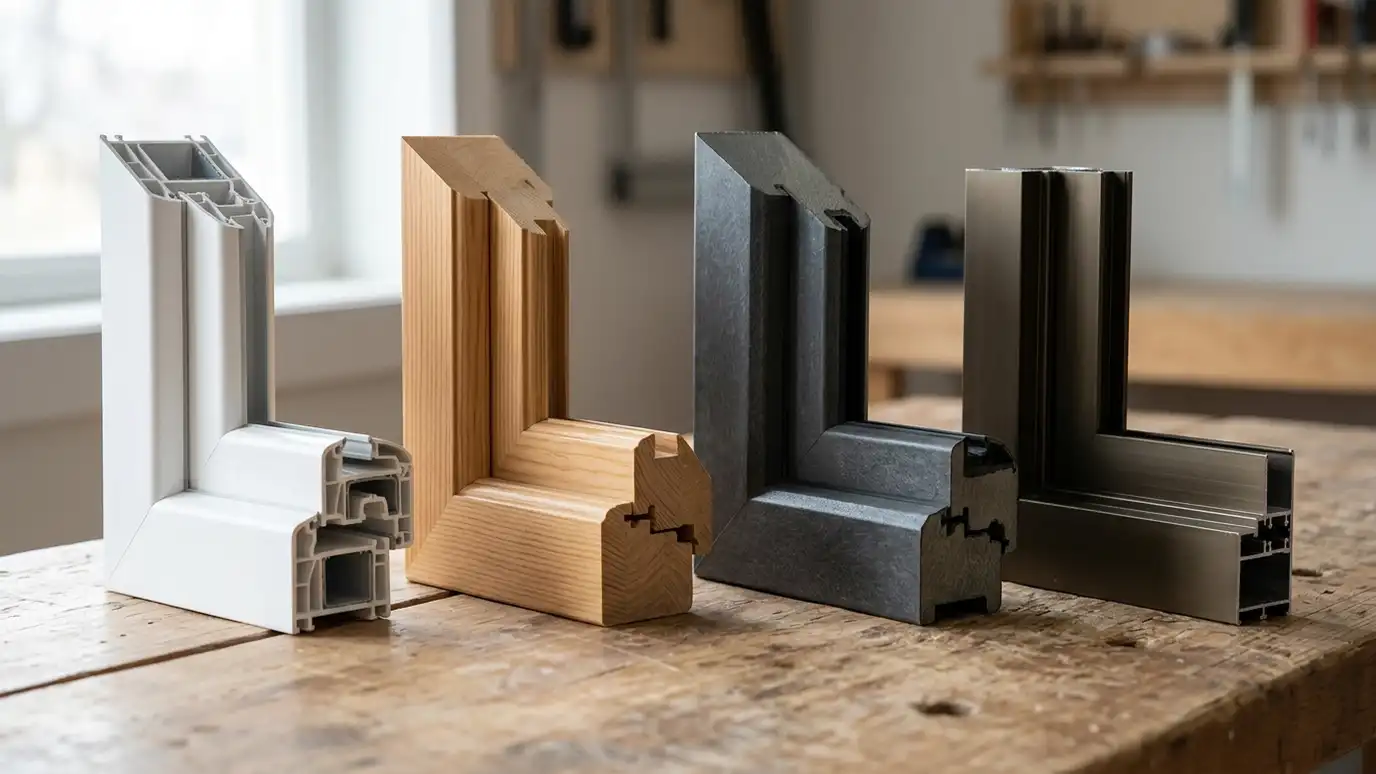 Topic guideWindow Frame MaterialsVinyl, fiberglass, wood, aluminum-clad wood, aluminum and composite frames compared for upkeep, strength, look and how they handle…Learn more
Enter your opening width and height to see the nearest standard size, the glass area and whether it can work as an egress window.
You tell us what you want or what the windows are doing, and we set an estimate visit that fits your day.
We measure each opening, check the frames, sills and trim for rot and note options for style, glass and installation method.
You get a plain written scope with the window models, glass packages, trim and schedule, and you approve it before anything is ordered.
The windows are ordered or made to your sizes, inspected when they arrive and the work areas are protected.
We remove the old windows, set the new ones plumb and level, flash, insulate, seal and trim each opening.
We clean up, haul away the old windows if you asked, walk you through the finished work and explain how to care for them.
Often yes, with proper framing and a header. We coordinate with your builder and check what the wall can support.
Often yes. The wall may carry a load, so framing must be designed for it.
We match style, color and grids as closely as possible.
Yes. We coordinate with builders, designers and other trades.
That depends on the structure. We give you a written schedule.
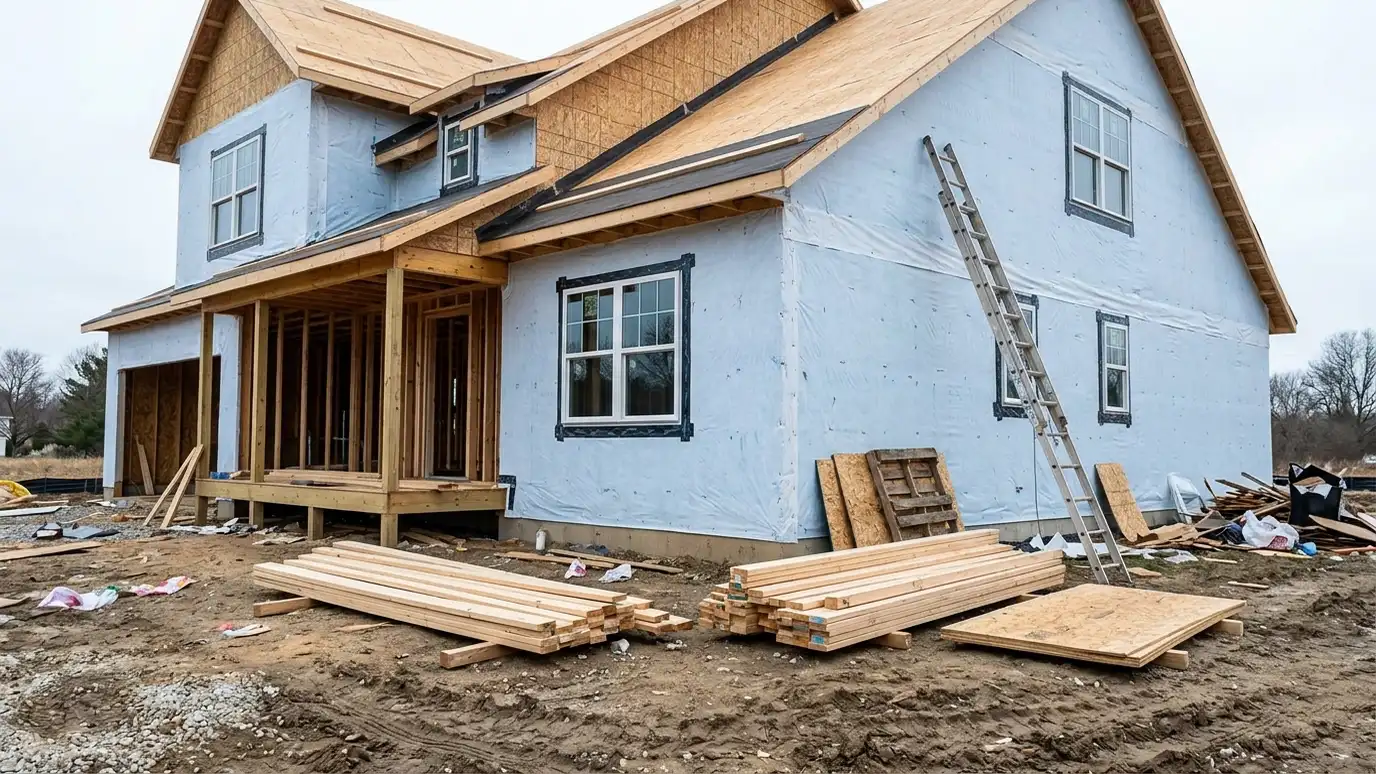 New Construction Window InstallationWindows for new homes and framed additions, installed on a schedule that fits framing, wrap and siding.Explore
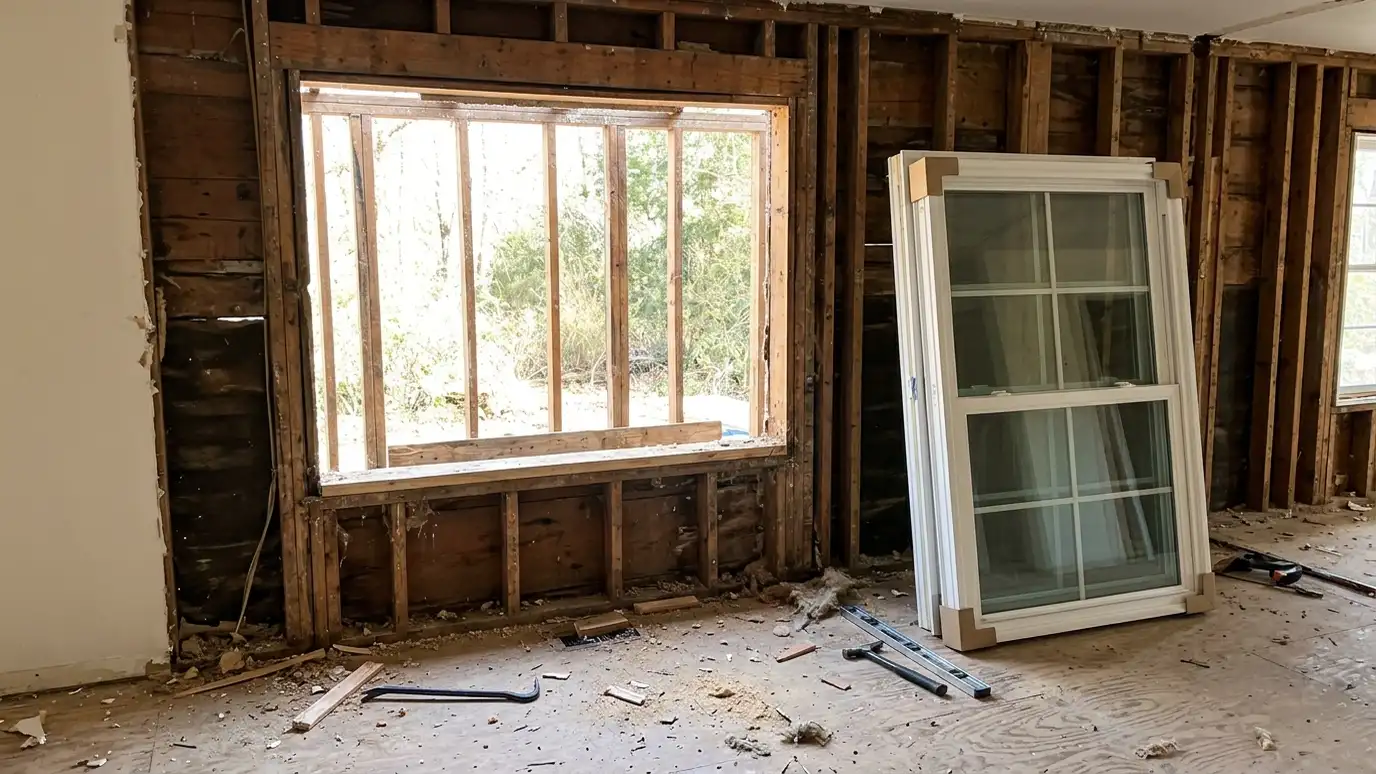 Full-Frame Window ReplacementRemove the old window, frame and trim down to the opening, repair what is hidden and install a…Explore
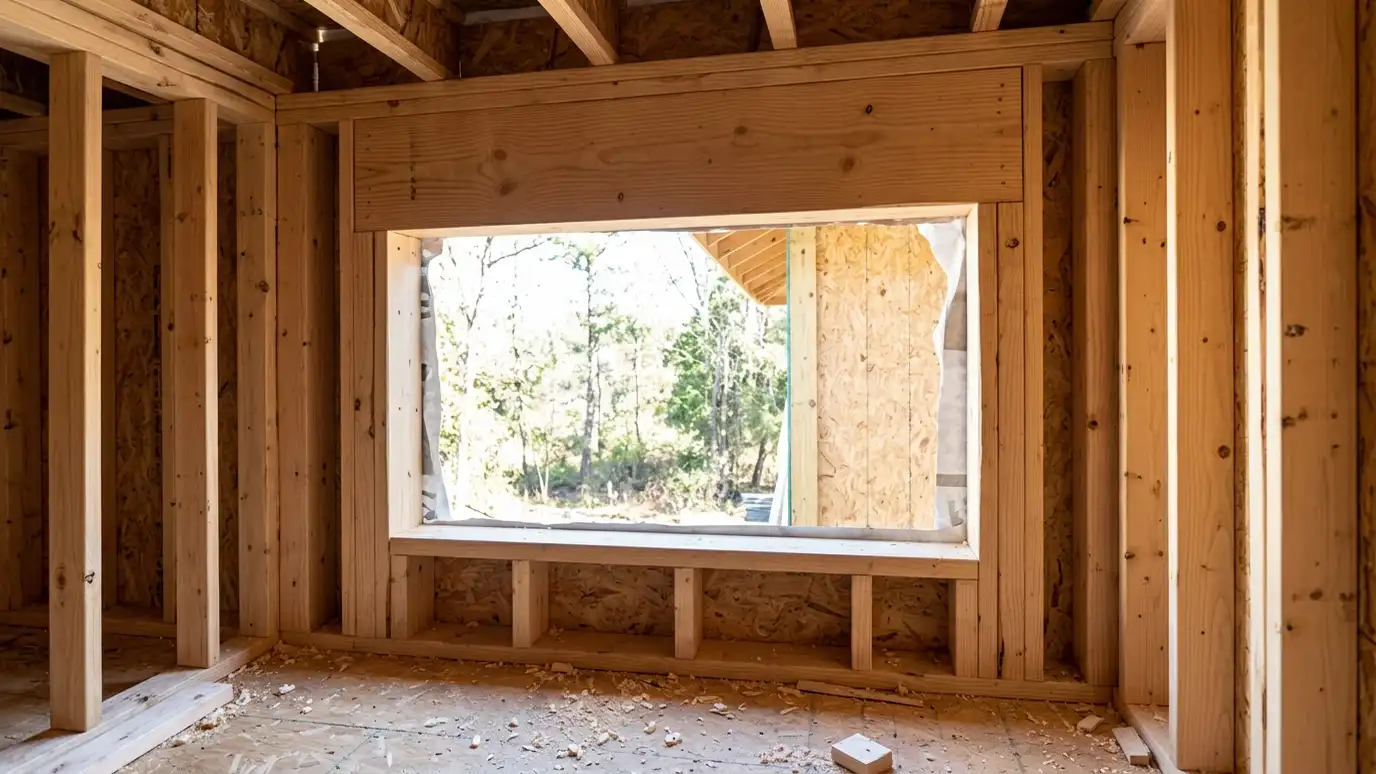 Window Opening Repair and ReframingRepair rotted or damaged framing around windows, rebuild rough openings and adjust sizes for new windows.Explore
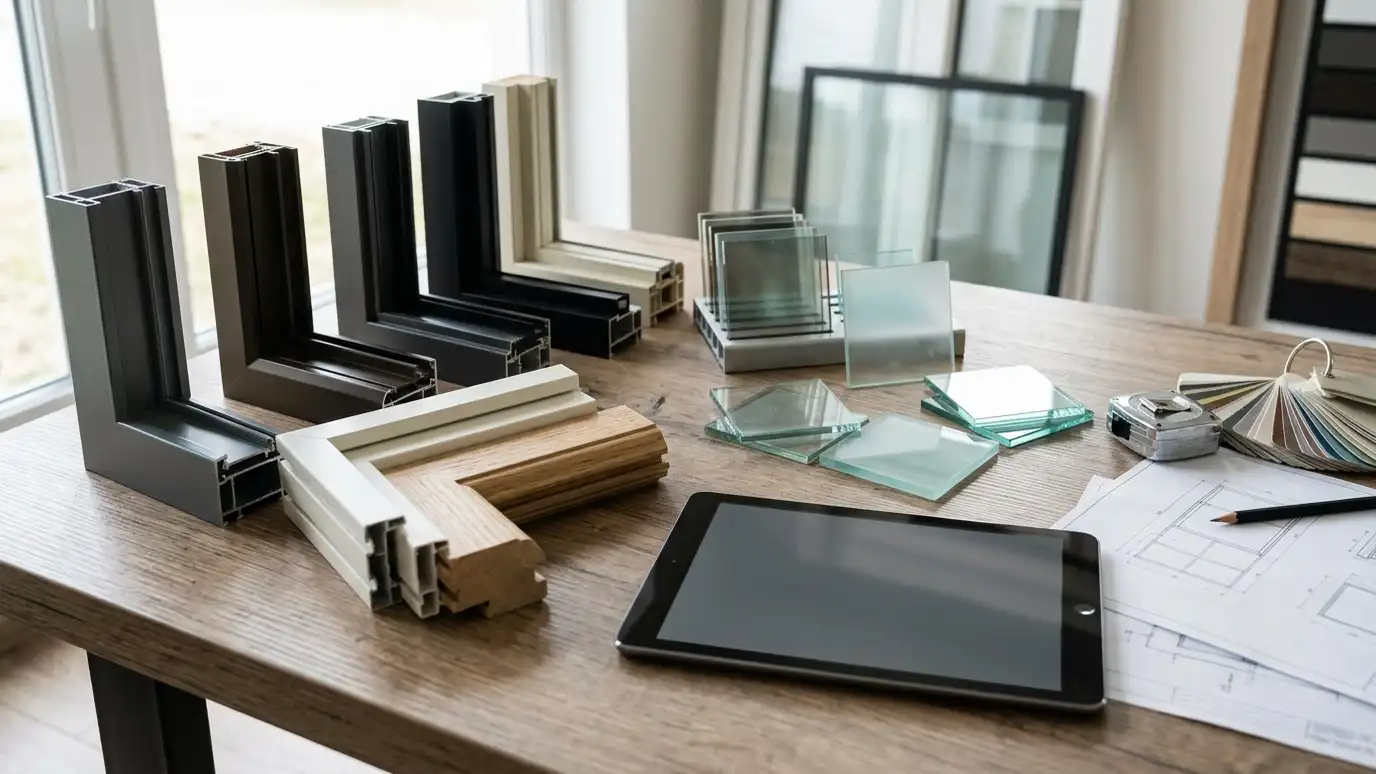 Window Design ConsultationHelp choosing window styles, frame materials, glass, colors and grids so your home looks and feels the way…Explore
Tell us about your project and we will call you back to set up a visit.
Or call (615) 357-7797 to talk now.