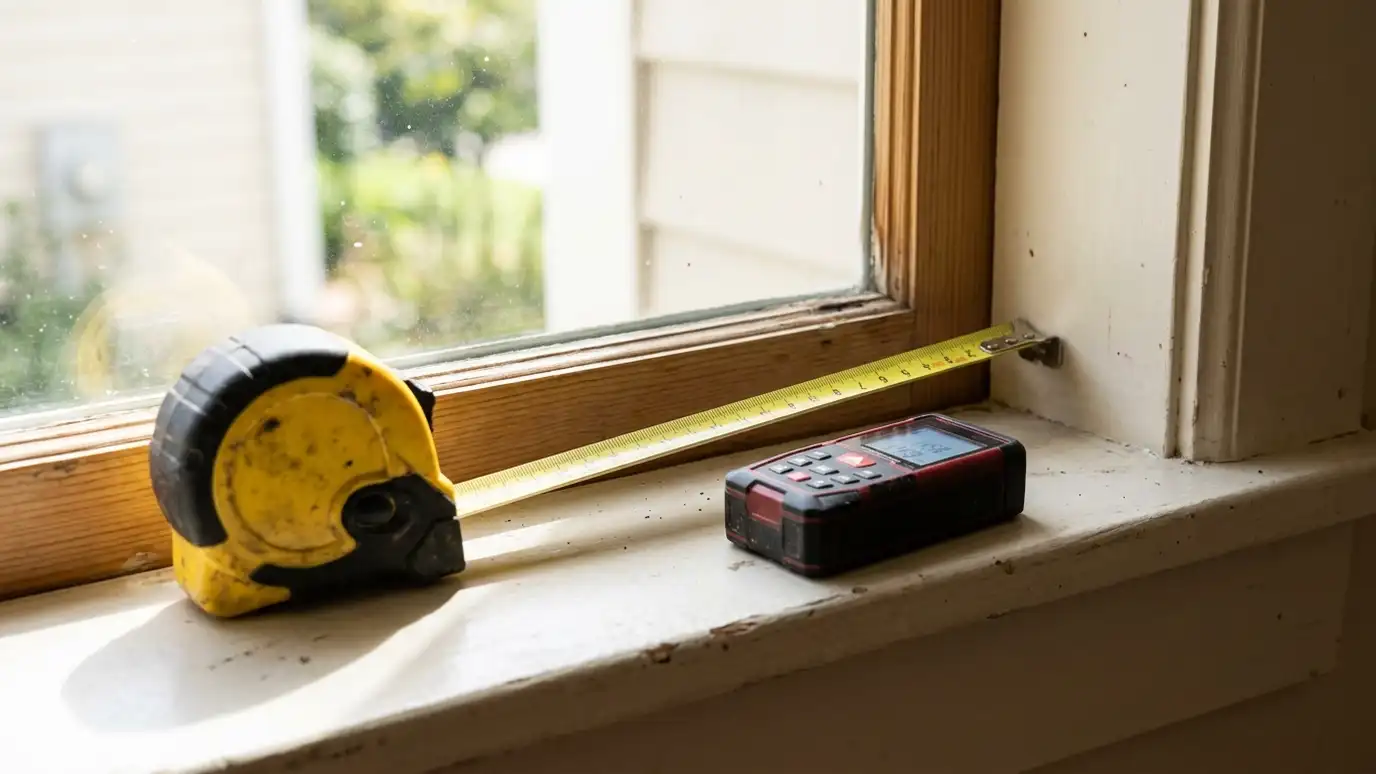
Enter your opening width and height to see the nearest standard size, the glass area and whether it can work as an egress window.
These tools give planning-level estimates from typical values and the details you enter. They are not quotes or engineering or safety advice, and results depend on your actual windows, their condition, products and local rules. Only a visit can confirm what a project needs, and we give you a written estimate before anything is ordered.
Each preset loads typical sizes for a window type.
Width, height and sill height in inches.
Window type, room and replacement method.
See the nearest standard size, an escape-opening estimate and measuring tips.
No. Makers publish exact sizes for each window. It is a planning check.
We order a custom-size window to your measurements.
No. Egress rules vary by building and location, so confirm with your local code office.
 Window Replacement Budget PlannerPick a window type or repair, set the quantity and add extras to see a ballpark planning range for your project.Try it
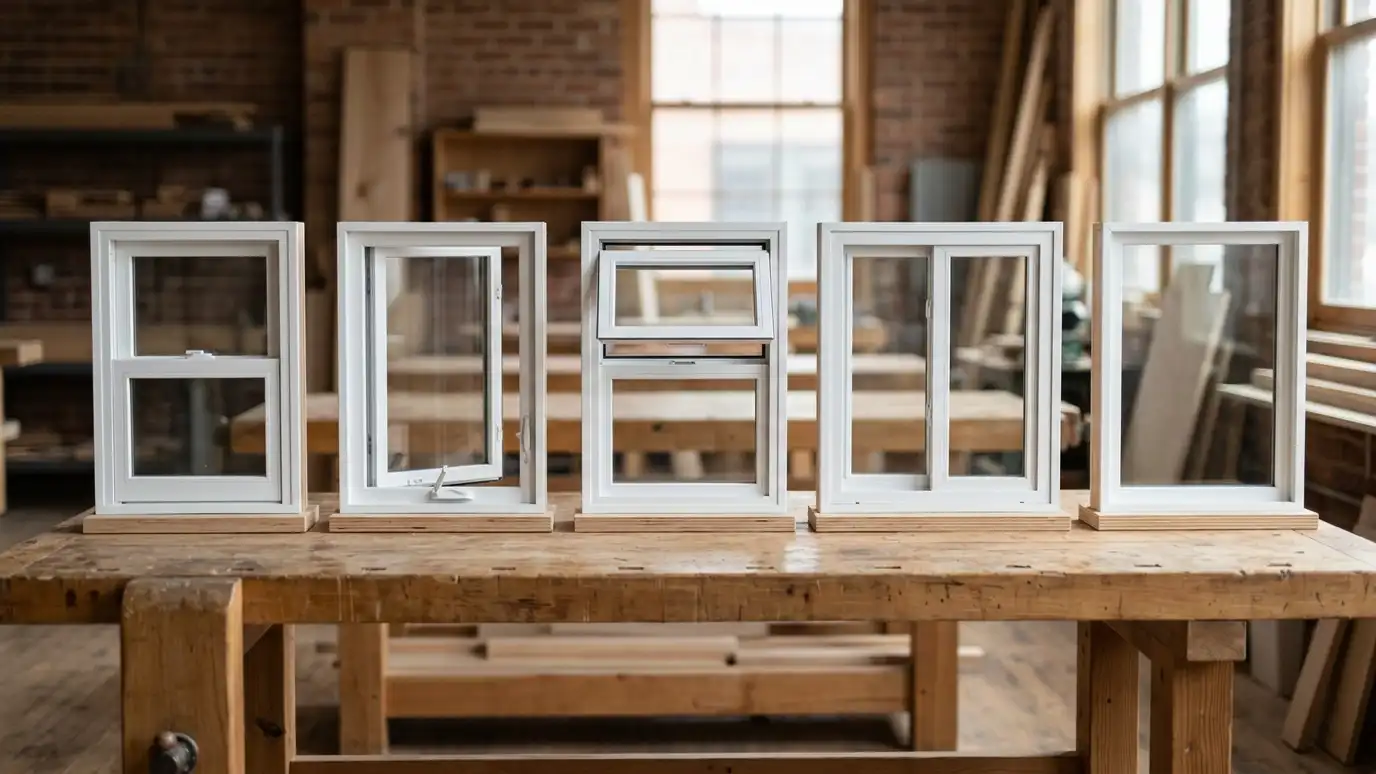 Window Style PickerAnswer a few questions about your home, rooms, ventilation and view to see which window styles usually fit best.Try it
 Window Glass and Energy PickerTell us which way the window faces and what matters most to see the glass package that usually suits it.Try it
 Window Problem Checker: What Is Wrong?Pick what you see or hear from a window to get likely causes, what to do first and the service page that fits.Try it
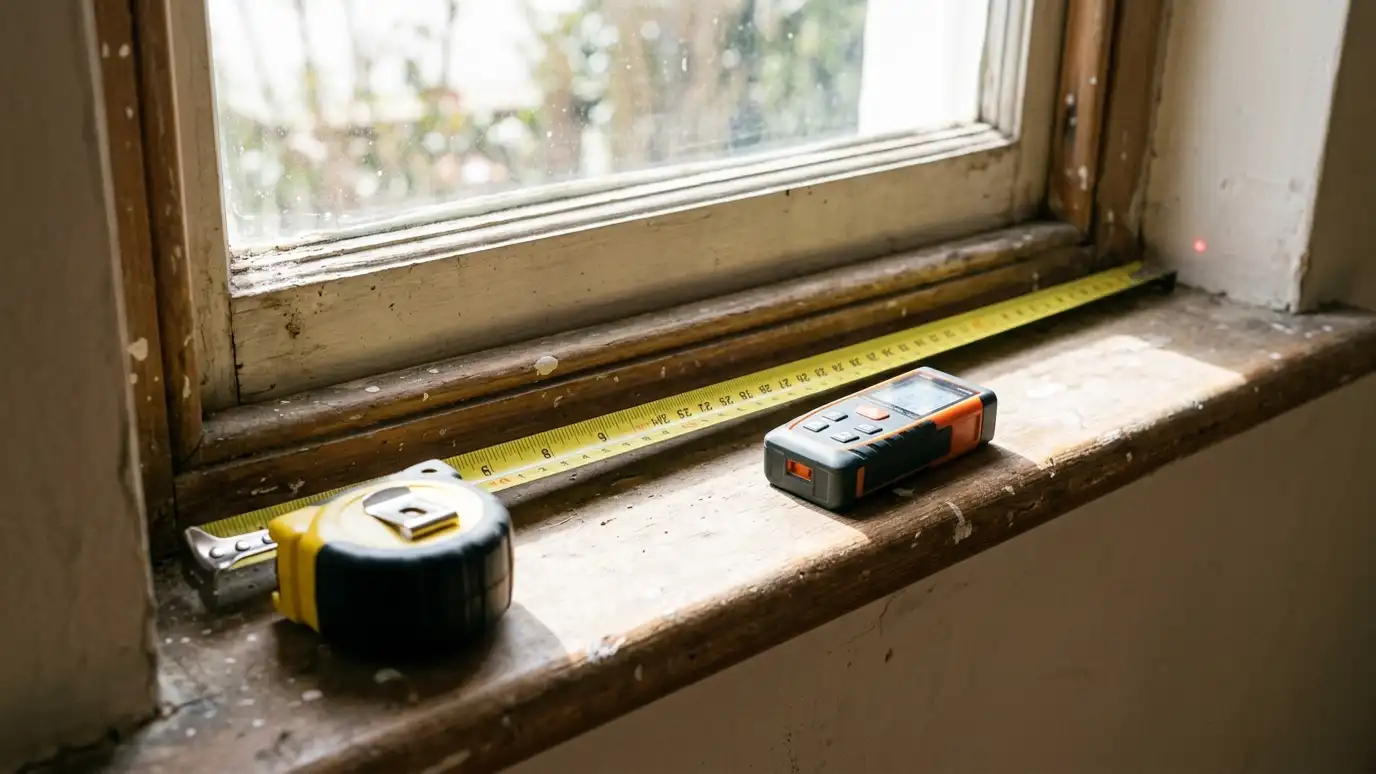 Window Measuring and SizingAccurate measurements of every opening, so the right windows are ordered and fit the first time.Explore
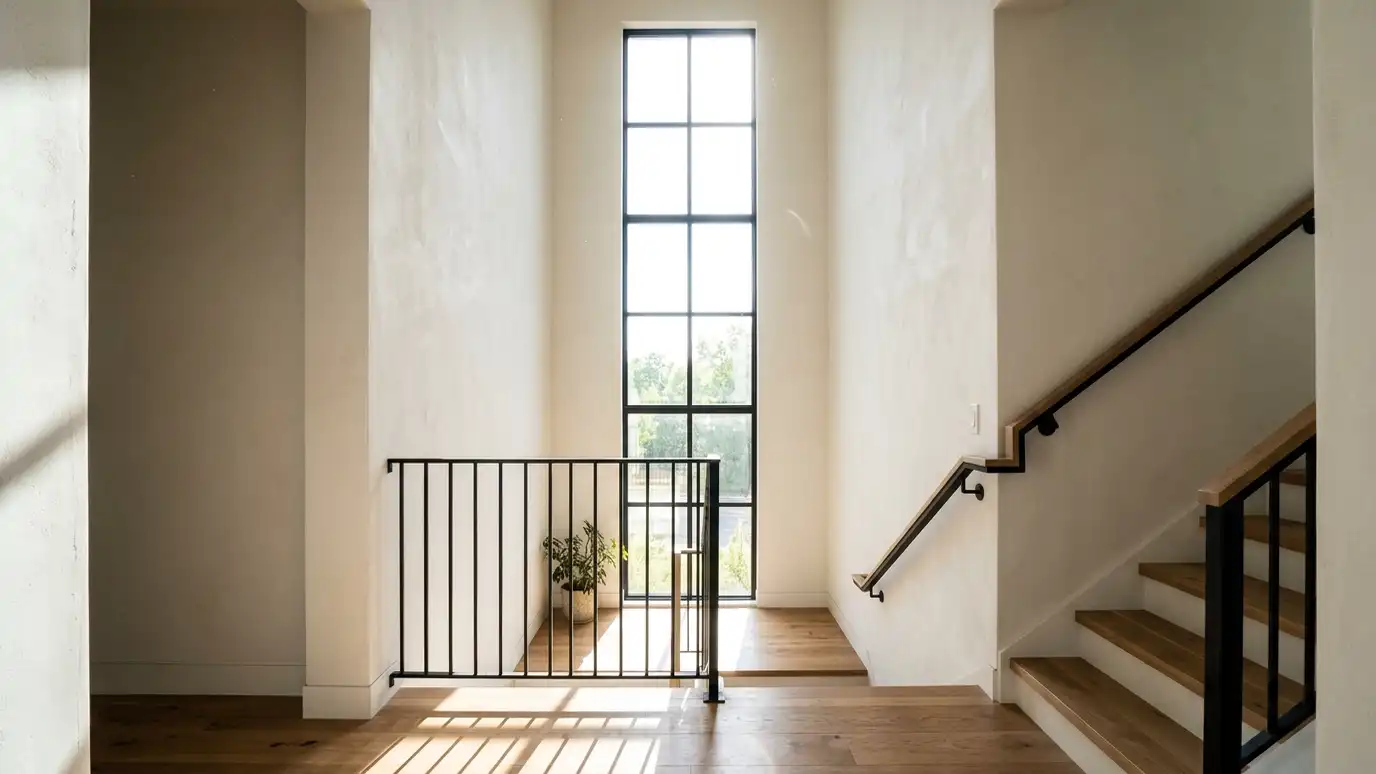 Custom-Size WindowsWindows made to your exact opening for older homes, unusual walls and remodeled spaces that stock sizes will…Explore
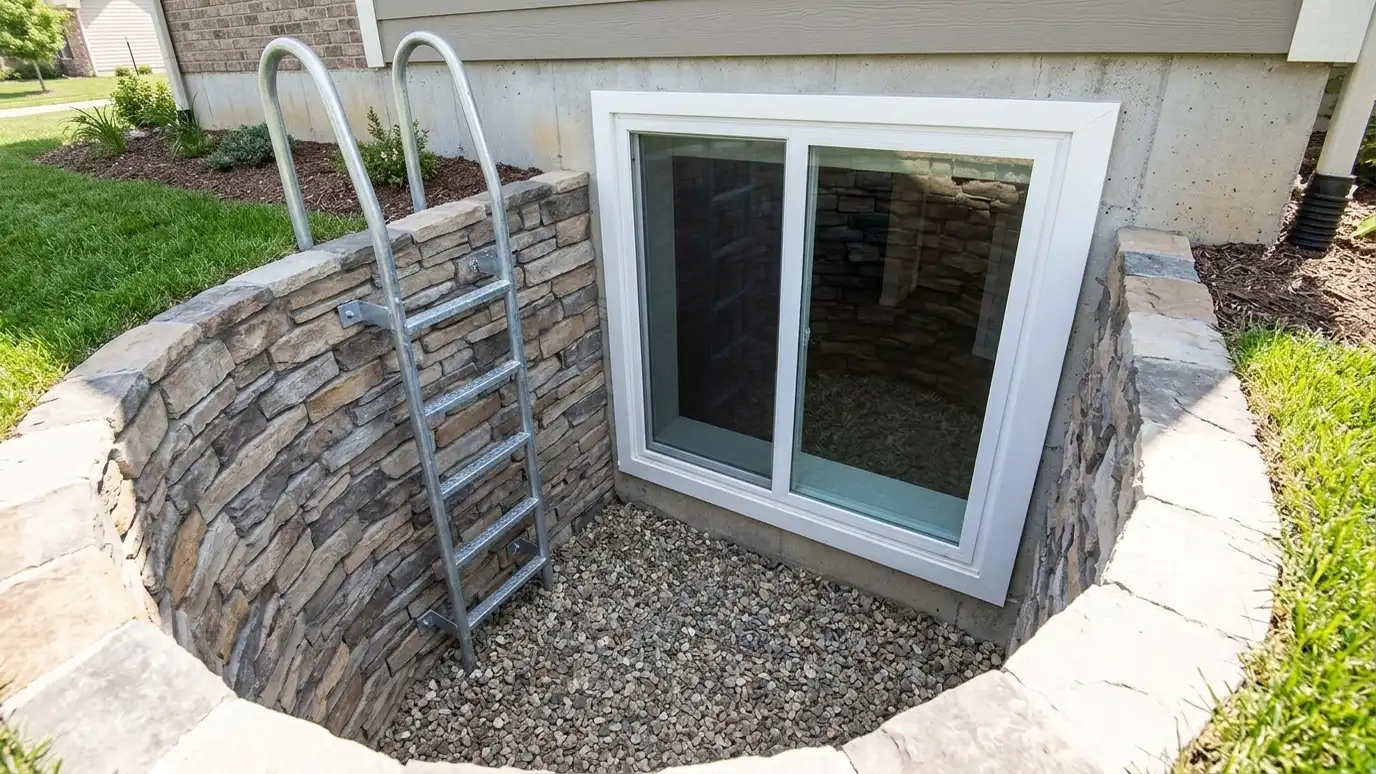 Egress Window InstallationBasement and bedroom escape windows sized for safe exit, with wells, ladders and drainage planned.Explore
Call us and describe your project. We will measure, look at your windows and give you a clear written estimate.