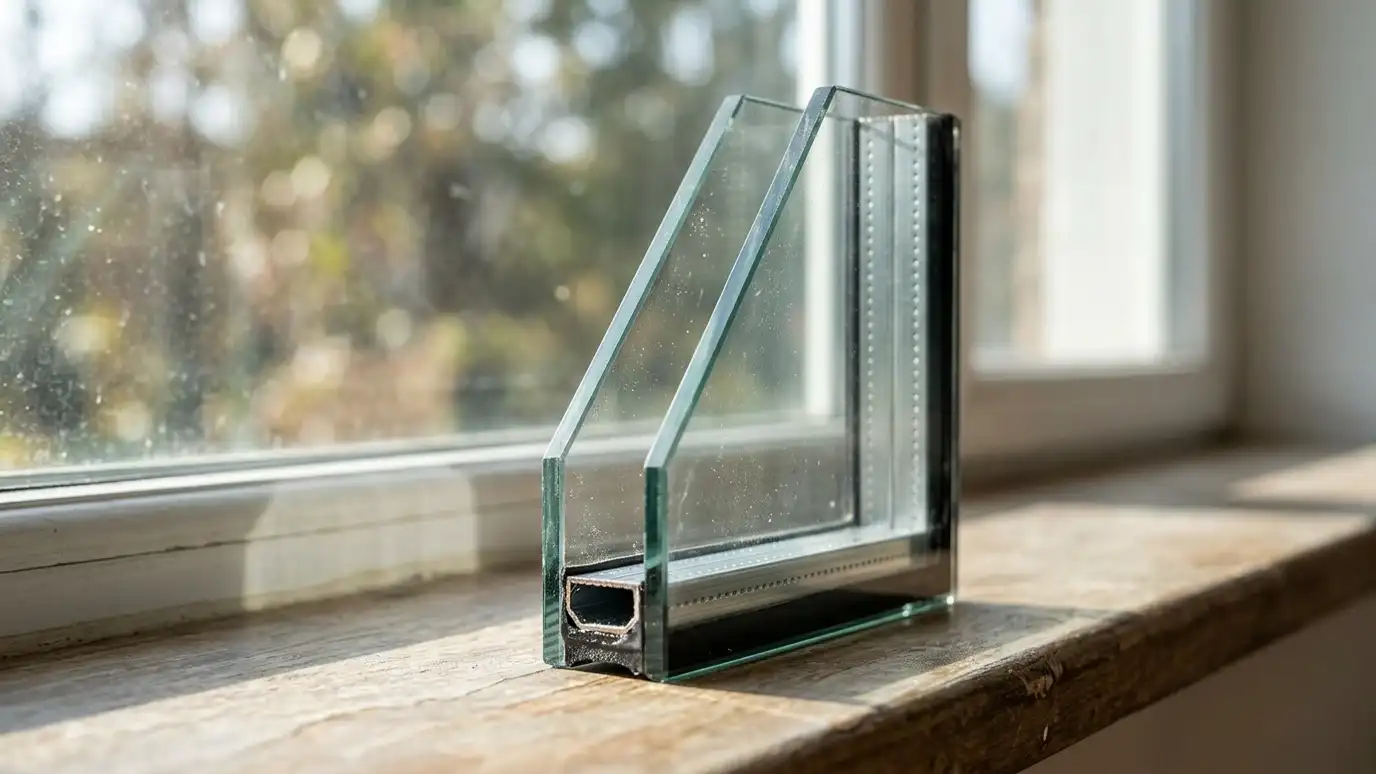
Projecting windows that add space, light and a window seat, with proper support, roofing and flashing.
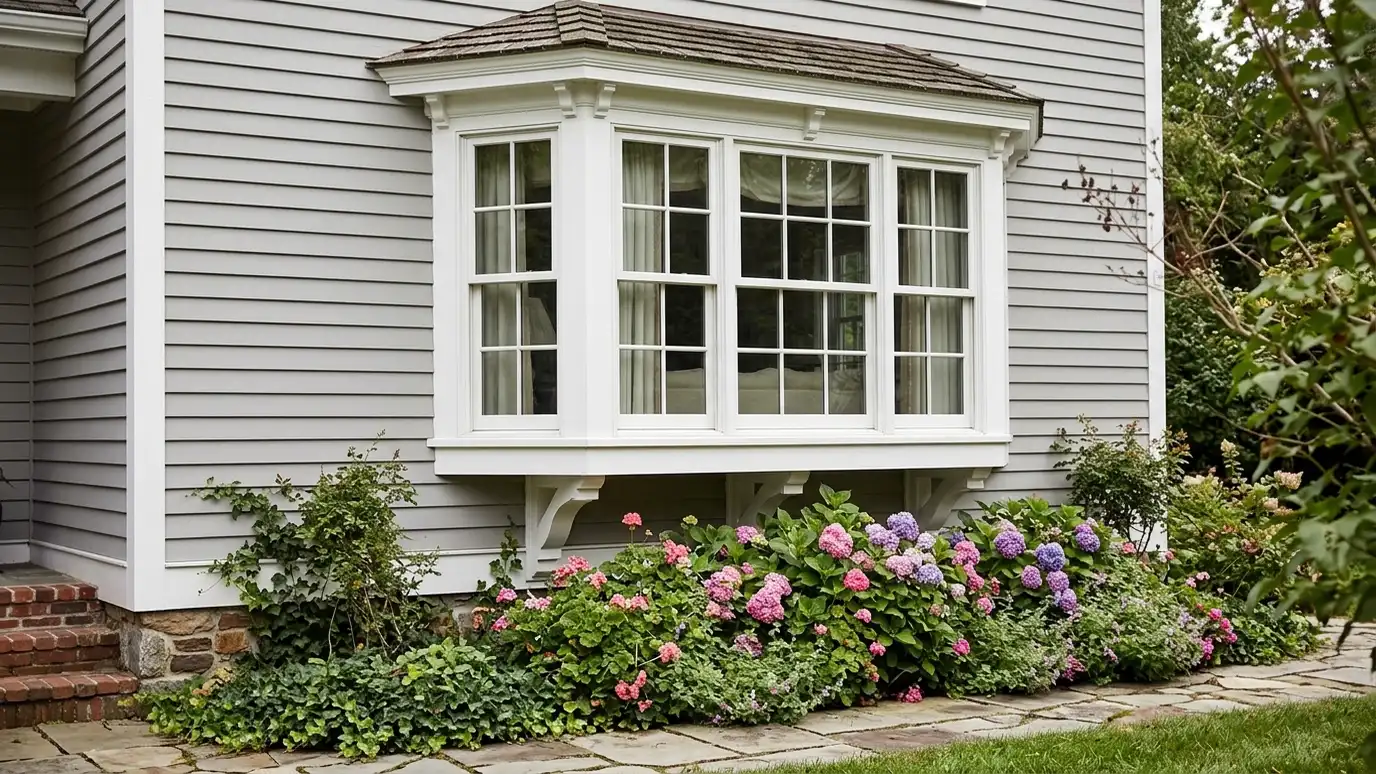
Bay and bow windows project from the wall and create a small alcove inside, which makes a room feel larger and brighter. A bay usually has three windows set at angles, with a flat center and two side windows. A bow has four or five windows in a gentle curve. Both give a view along the wall, room for a window seat or plants and a distinctive look from the street. Homeowners in Nashville add them to living rooms, kitchens and primary bedrooms.
Because these windows hang out from the house, support and roofing matter. We discuss unit sizes, side angles and the best location, then plan the support, the top roof and the flashing that sheds water. We install the unit, insulate and seal it, and finish the interior with a seat board and trim if you like. We also explain the differences between a bay, a bow and a garden window, so you can choose the shape that fits the room and the house.
A bay uses angled side windows, and a bow uses a curve of smaller windows. Each has a different look and a different amount of added space.
The unit must be supported from below or by cables and framing, so it does not sag or pull away from the wall.
The small roof above and the flashing at the wall decide whether the unit stays dry, so we install both carefully.
The interior platform makes a window seat or plant shelf, and we finish it to match the room.
Drag the handle to compare.
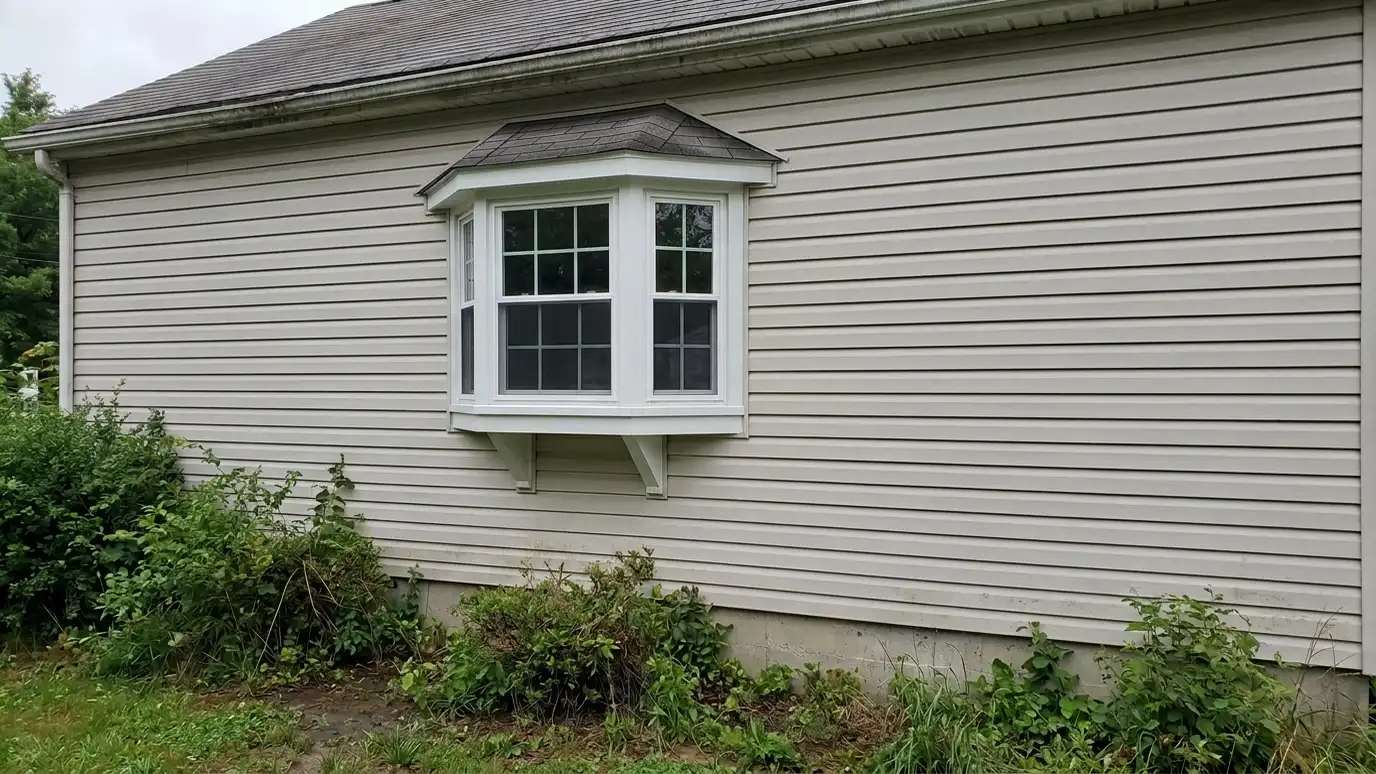
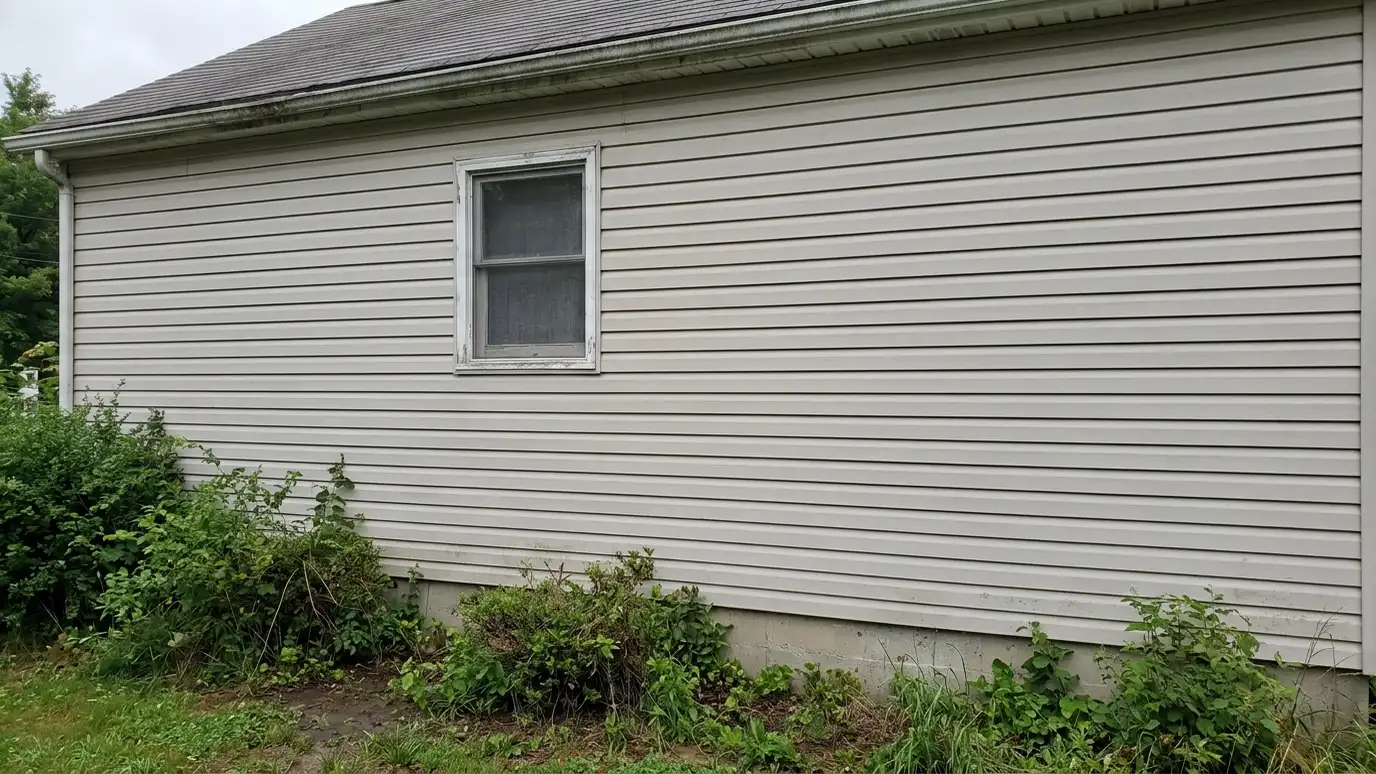 BeforeAfter
Alcove feel inside.
Framing and cables planned.
Flashed and sealed.
Seat board and trim.
Bay or bow.
Sealed against drafts.
Every topic has its own page with what to expect and how we approach it.
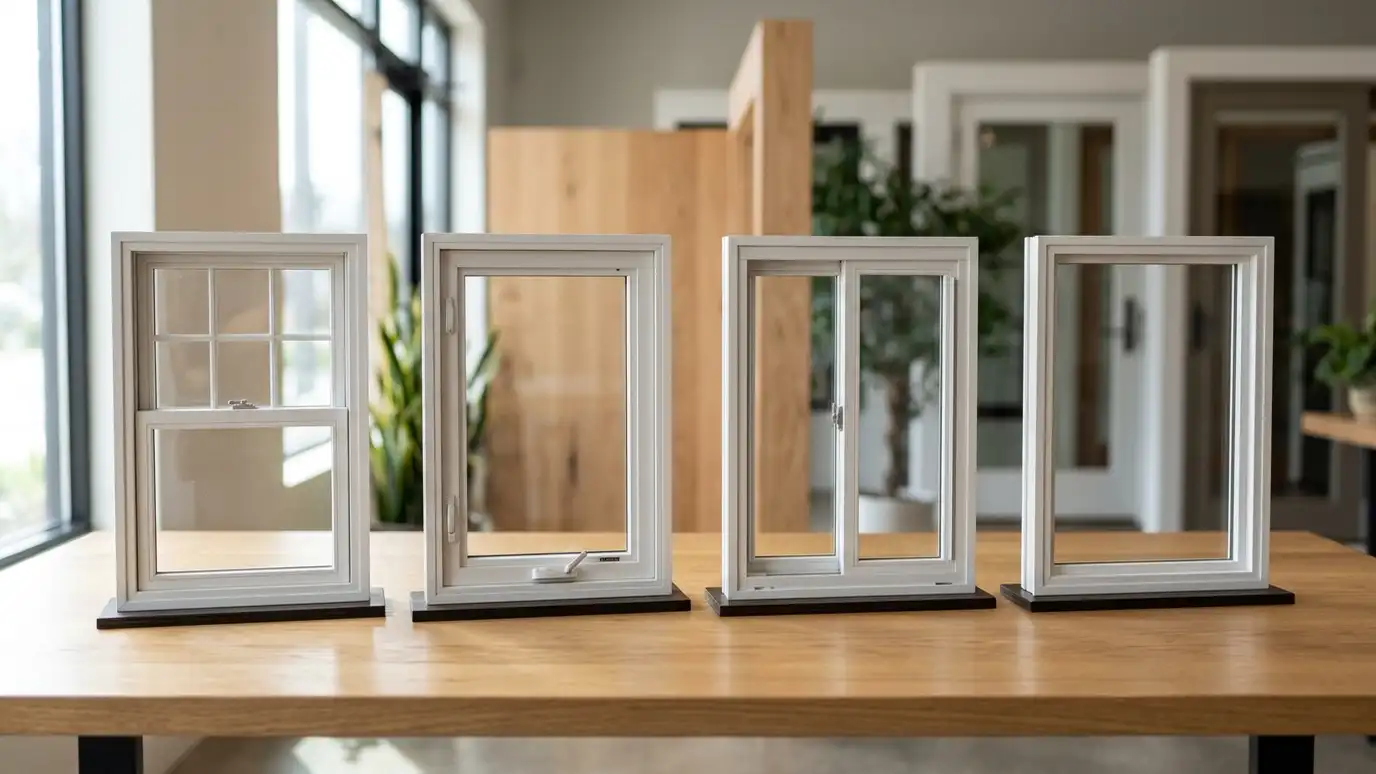 Topic guideWindow TypesDouble-hung, single-hung, casement, awning, slider, picture, bay, bow and specialty windows compared for airflow, view, cleaning and look.Learn more
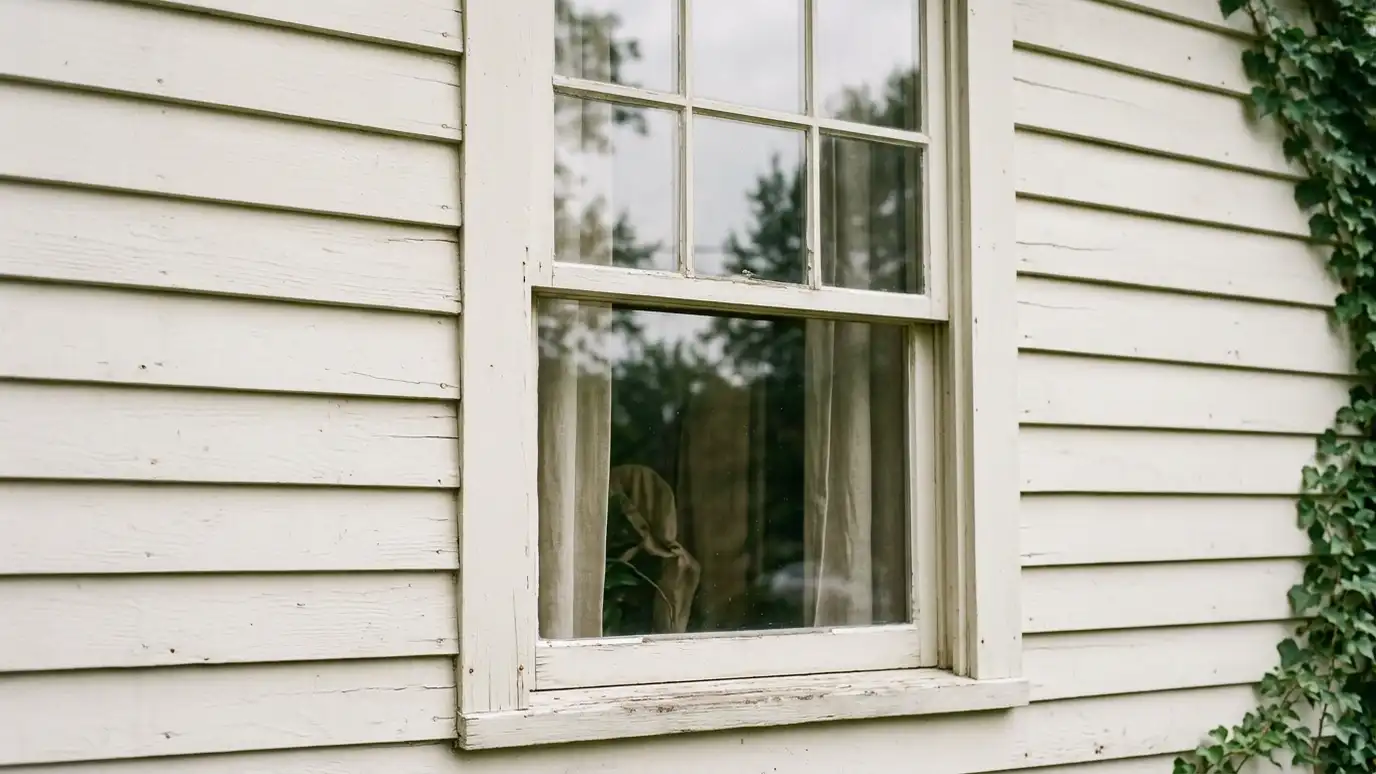 Topic guideWindow Grids and ColorsGrid patterns, between-glass grids, simulated divided lites, frame colors and finishes compared for style and upkeep.Learn more
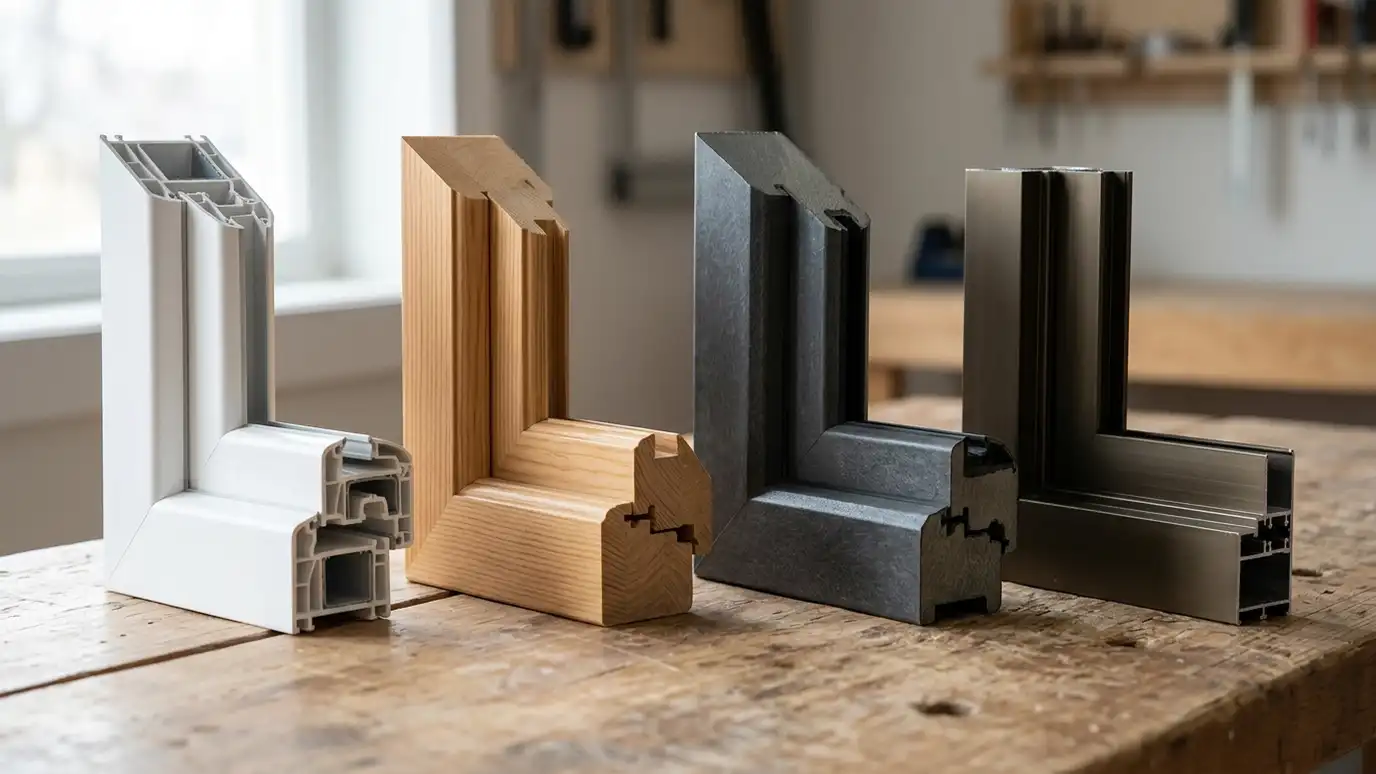 Topic guideWindow Frame MaterialsVinyl, fiberglass, wood, aluminum-clad wood, aluminum and composite frames compared for upkeep, strength, look and how they handle…Learn more
Pick a window type or repair, set the quantity and add extras to see a ballpark planning range for your project.
You tell us what you want or what the windows are doing, and we set an estimate visit that fits your day.
We measure each opening, check the frames, sills and trim for rot and note options for style, glass and installation method.
You get a plain written scope with the window models, glass packages, trim and schedule, and you approve it before anything is ordered.
The windows are ordered or made to your sizes, inspected when they arrive and the work areas are protected.
We remove the old windows, set the new ones plumb and level, flash, insulate, seal and trim each opening.
We clean up, haul away the old windows if you asked, walk you through the finished work and explain how to care for them.
A bay has three windows at angles, and a bow has four or five in a curve.
Often yes, with new framing and support. We check the wall and the structure.
A well-flashed bay with a sound roof stays dry. We pay special attention to the roof and sill.
Yes. We can finish a seat board and trim.
The unit is usually made to order, so there is a lead time, and installation takes a day or two.
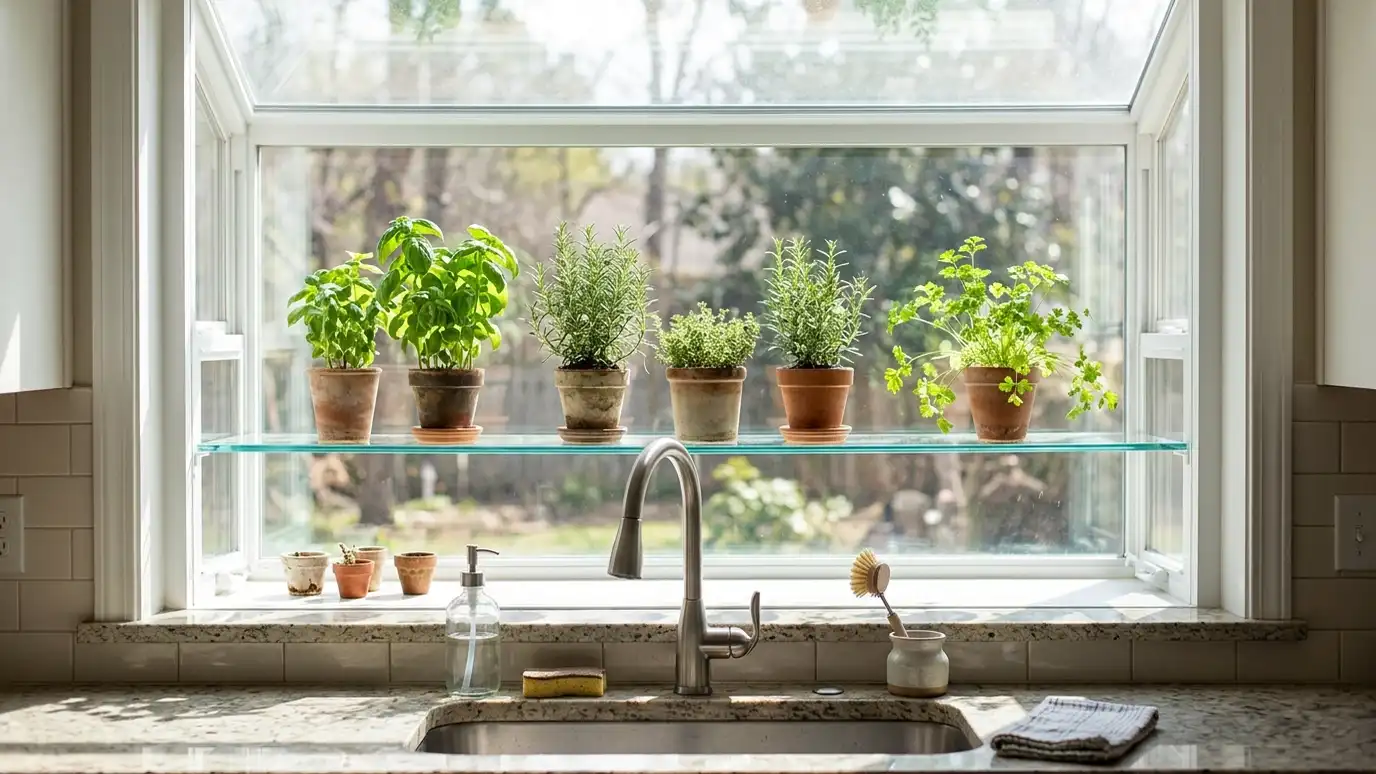 Garden WindowsSmall greenhouse-style windows that project from the wall and hold plants above a sink or counter.Explore
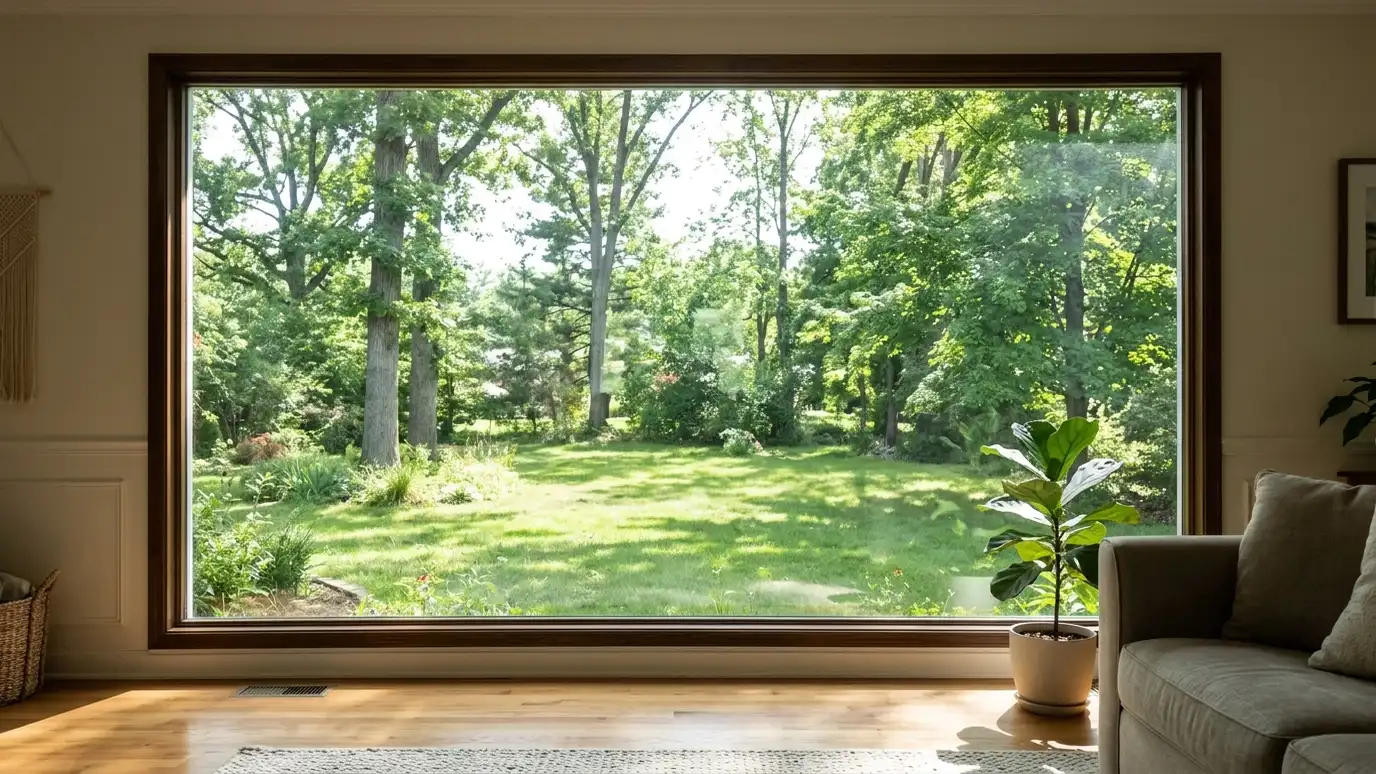 Picture WindowsLarge fixed windows that frame a view, flood a room with light and offer excellent energy performance.Explore
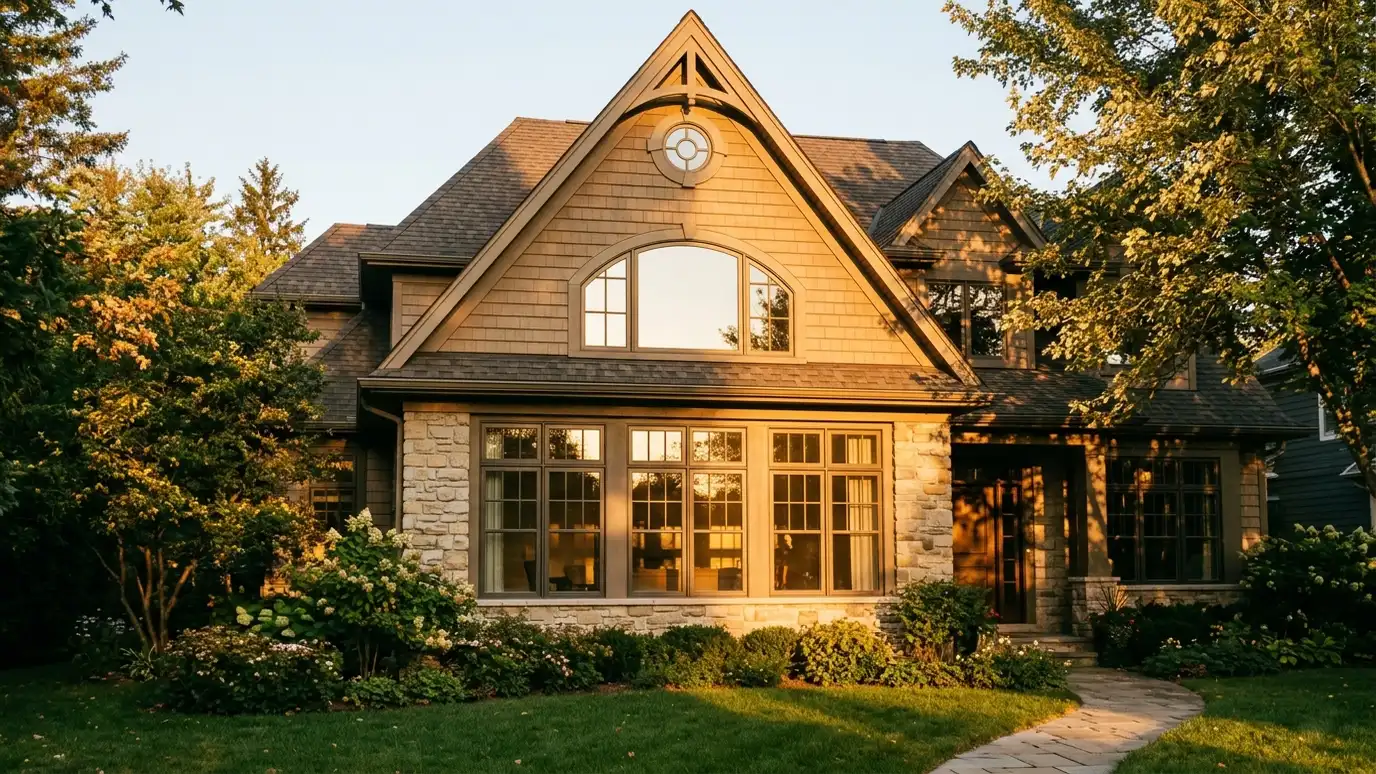 Specialty-Shape and Arched WindowsArched, round, half-round, triangular and other shaped windows made to fit unusual openings and bring character.Explore
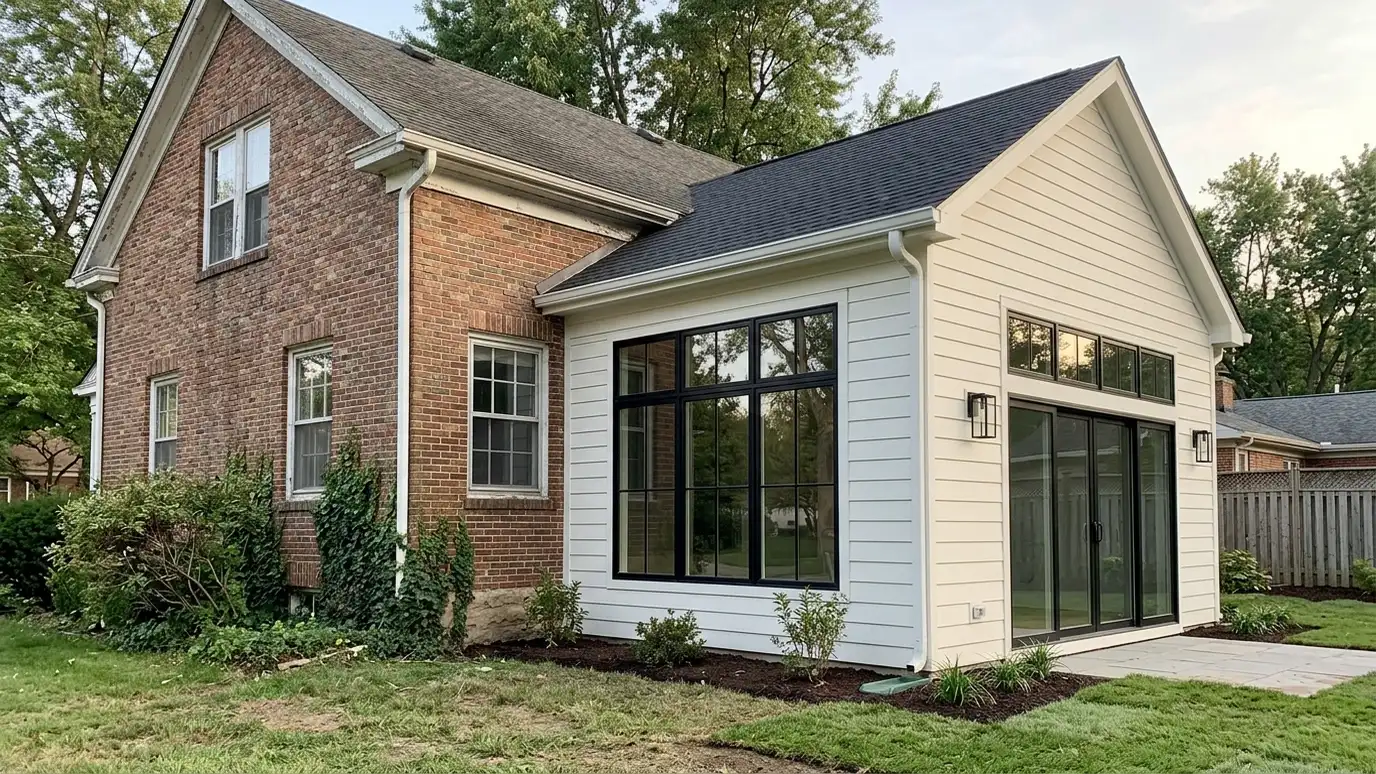 Addition and Remodel Window InstallationNew openings, larger windows and matched styles for additions, bump-outs and remodels.Explore
Tell us about your project and we will call you back to set up a visit.
Or call (615) 357-7797 to talk now.